



Gareth Macleod
Sales Consultant


Perch
Floorplan range
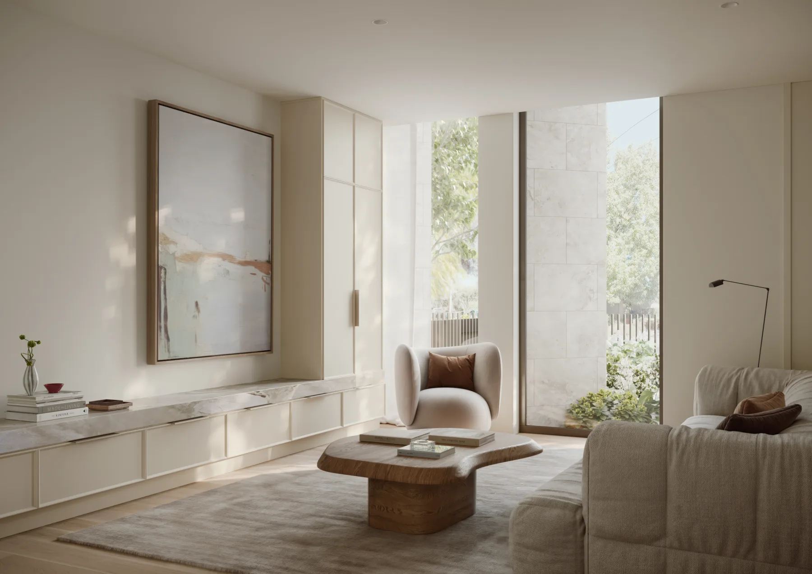
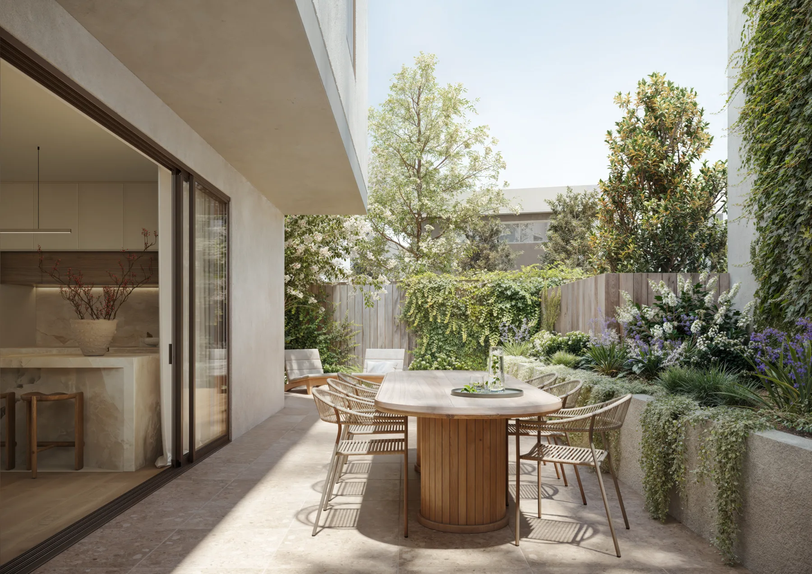
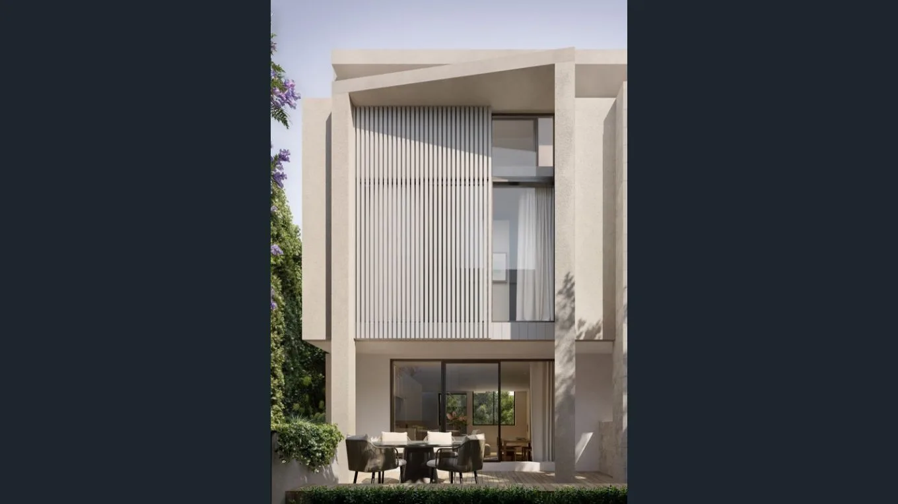
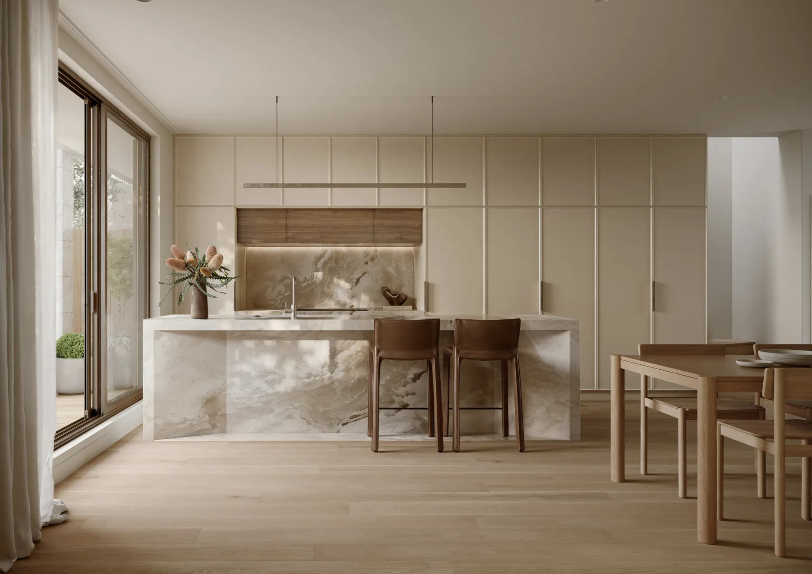
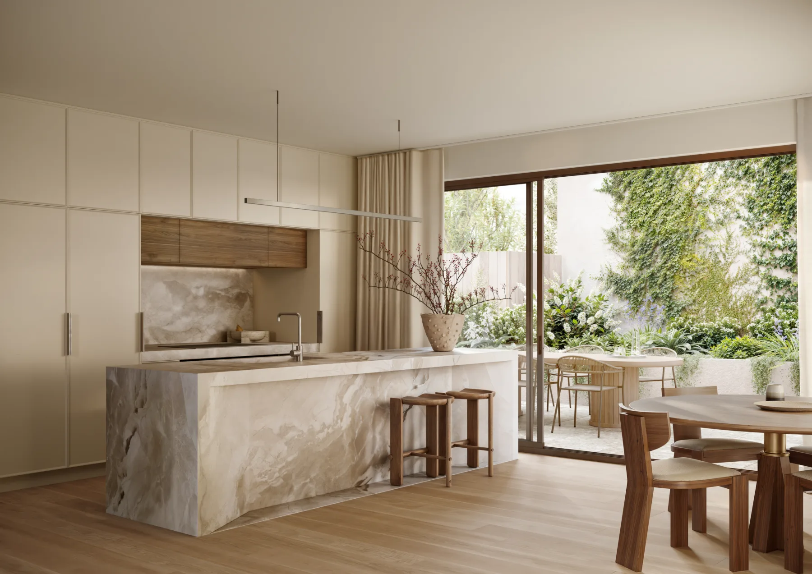
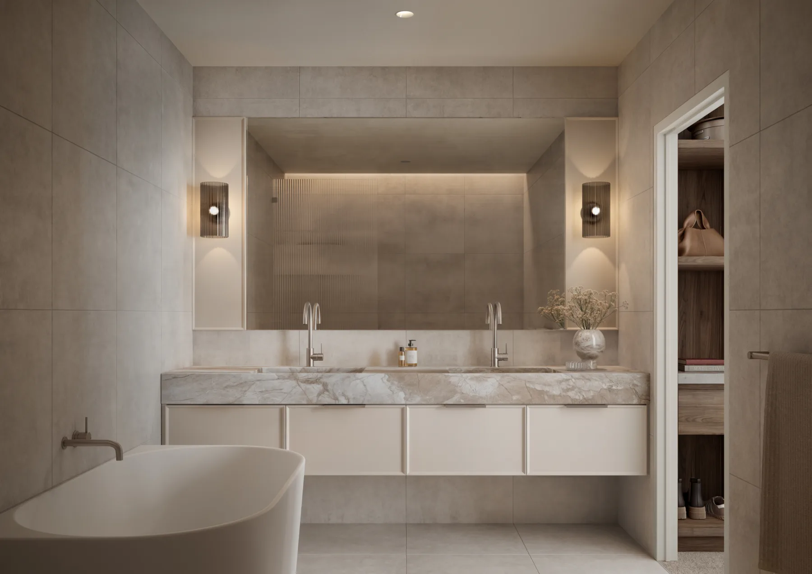
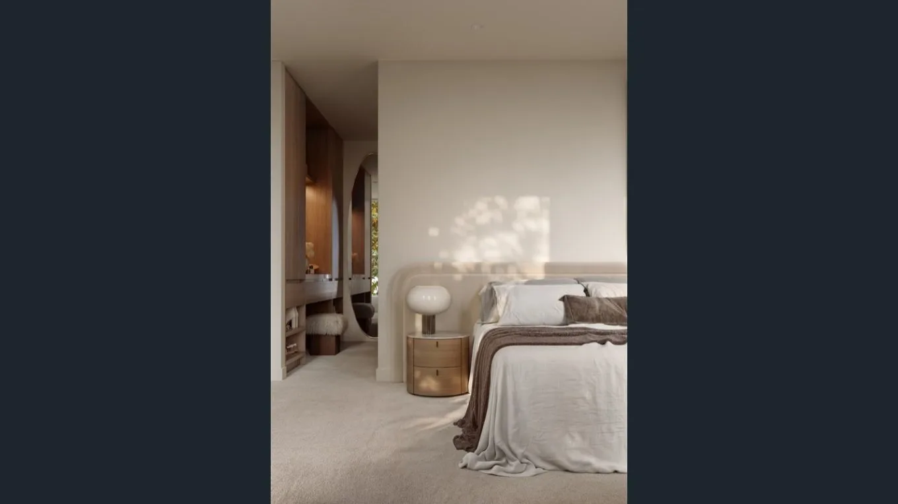
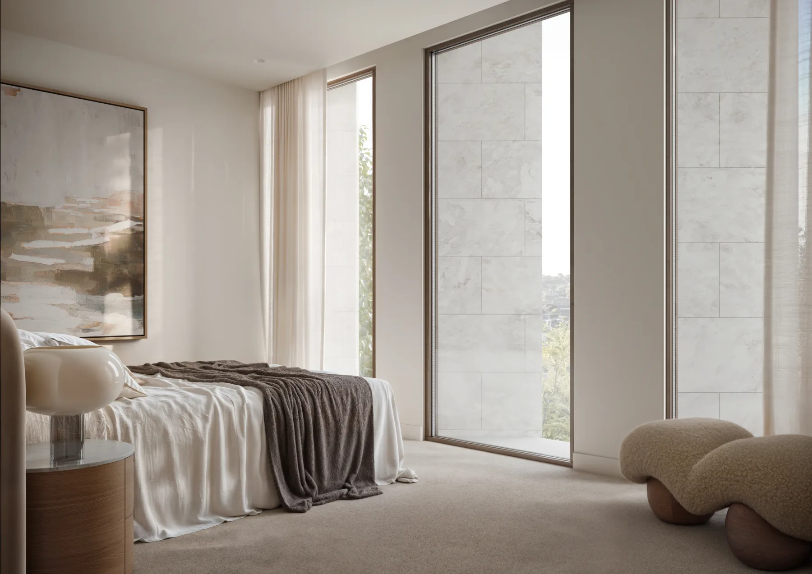
Perch is a refined collection of residences by boutique developer Nuterico, with architecture by Mostaghim inspired by Glen Iris’ leafy surroundings. Warm natural materials, generous living spaces and thoughtfully integrated storage create inviting interiors that connect seamlessly with private landscaped outdoor areas. Designed for lasting comfort, the homes combine contemporary elegance with sustainability and a peaceful neighbourhood setting.
Building details
Sales Consultant

Director - Projects