9 Glentilt Road,Glen Iris

Floorplan range

  • Bedrooms: 3-4
  • Bathrooms: 3-4
  • Car spaces: 2

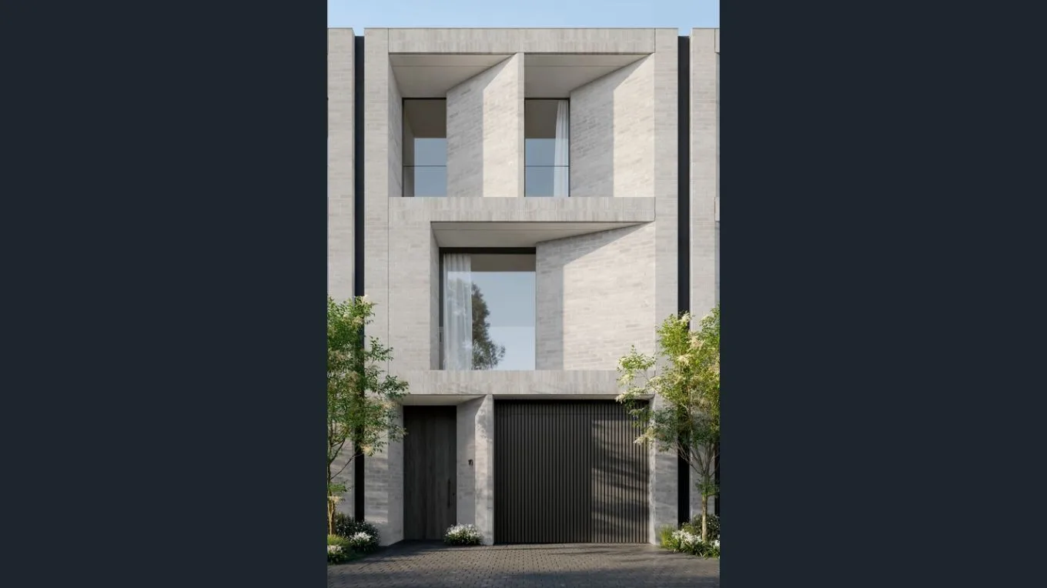
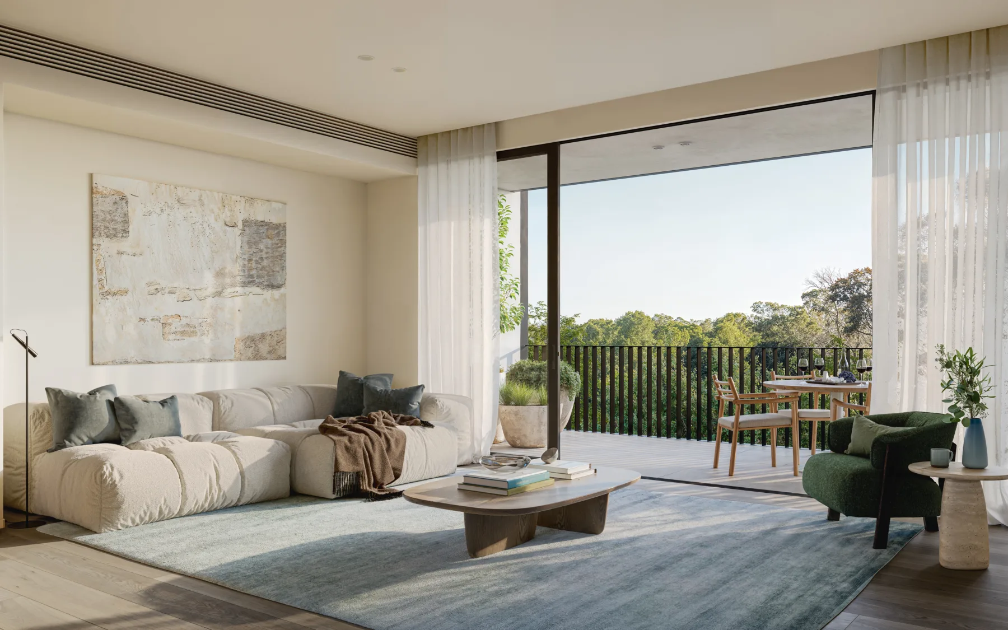
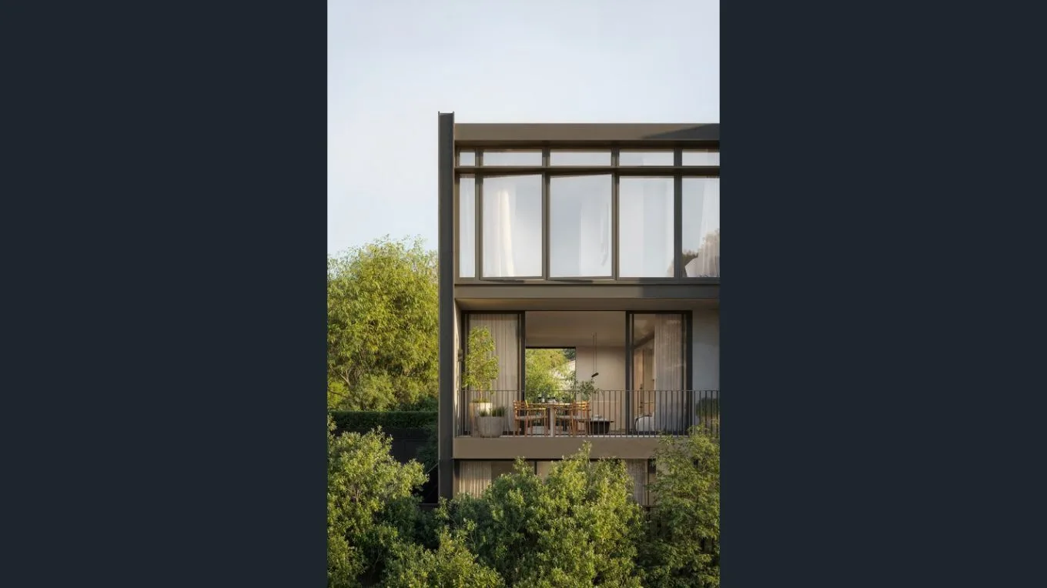
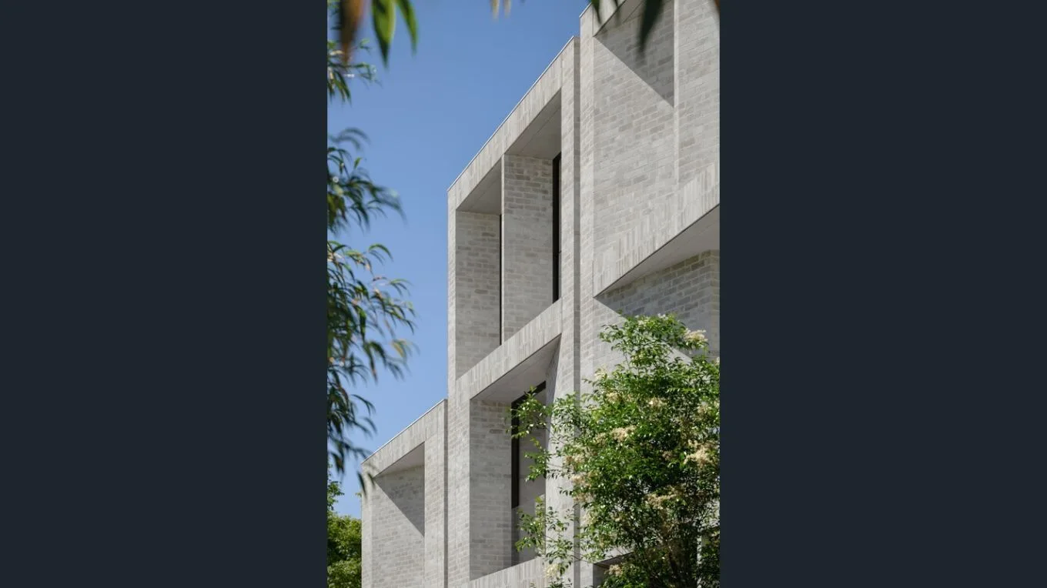
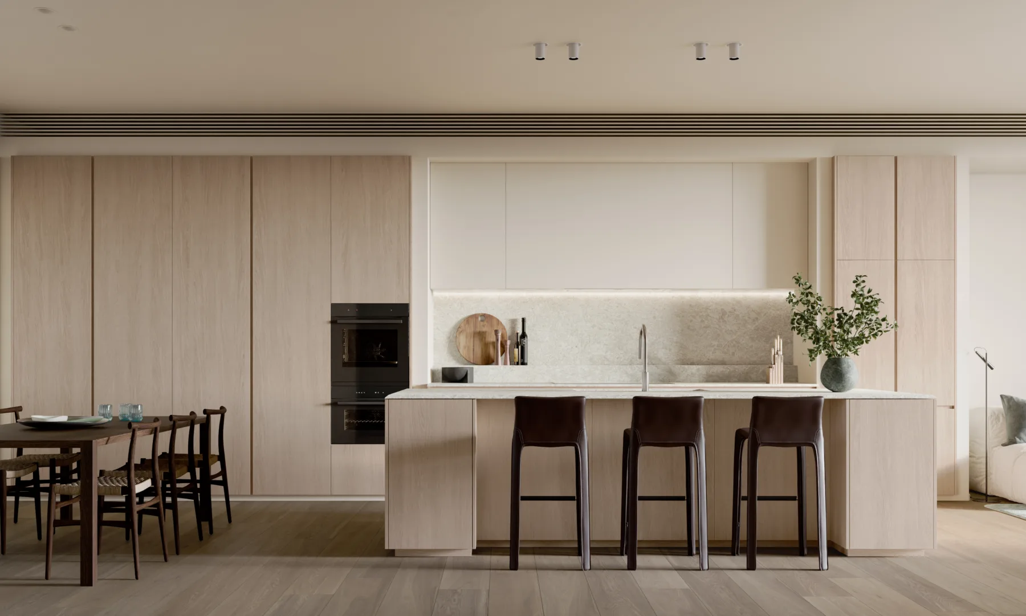
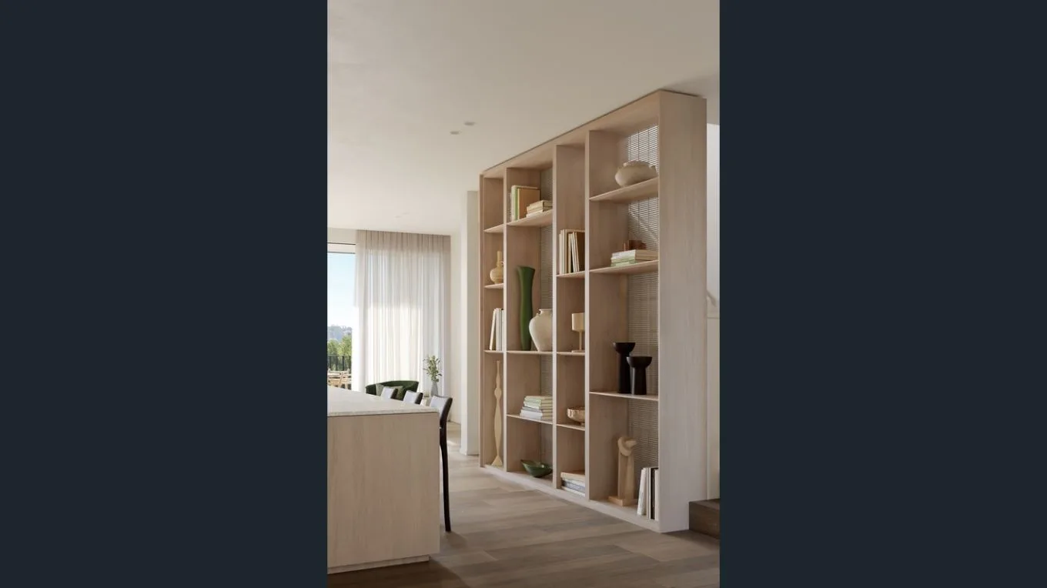
Nine Glentilt is a curated collection of Carr-designed homes combining timeless architecture, contemporary sophistication and enduring materials. Generous, light-filled interiors connect seamlessly with alfresco spaces, complemented by high-performance sustainability and expansive north-facing treetop vistas. Set within leafy Glen Iris, the residences offer a refined balance of craftsmanship, comfort and connection to nature.

Building details
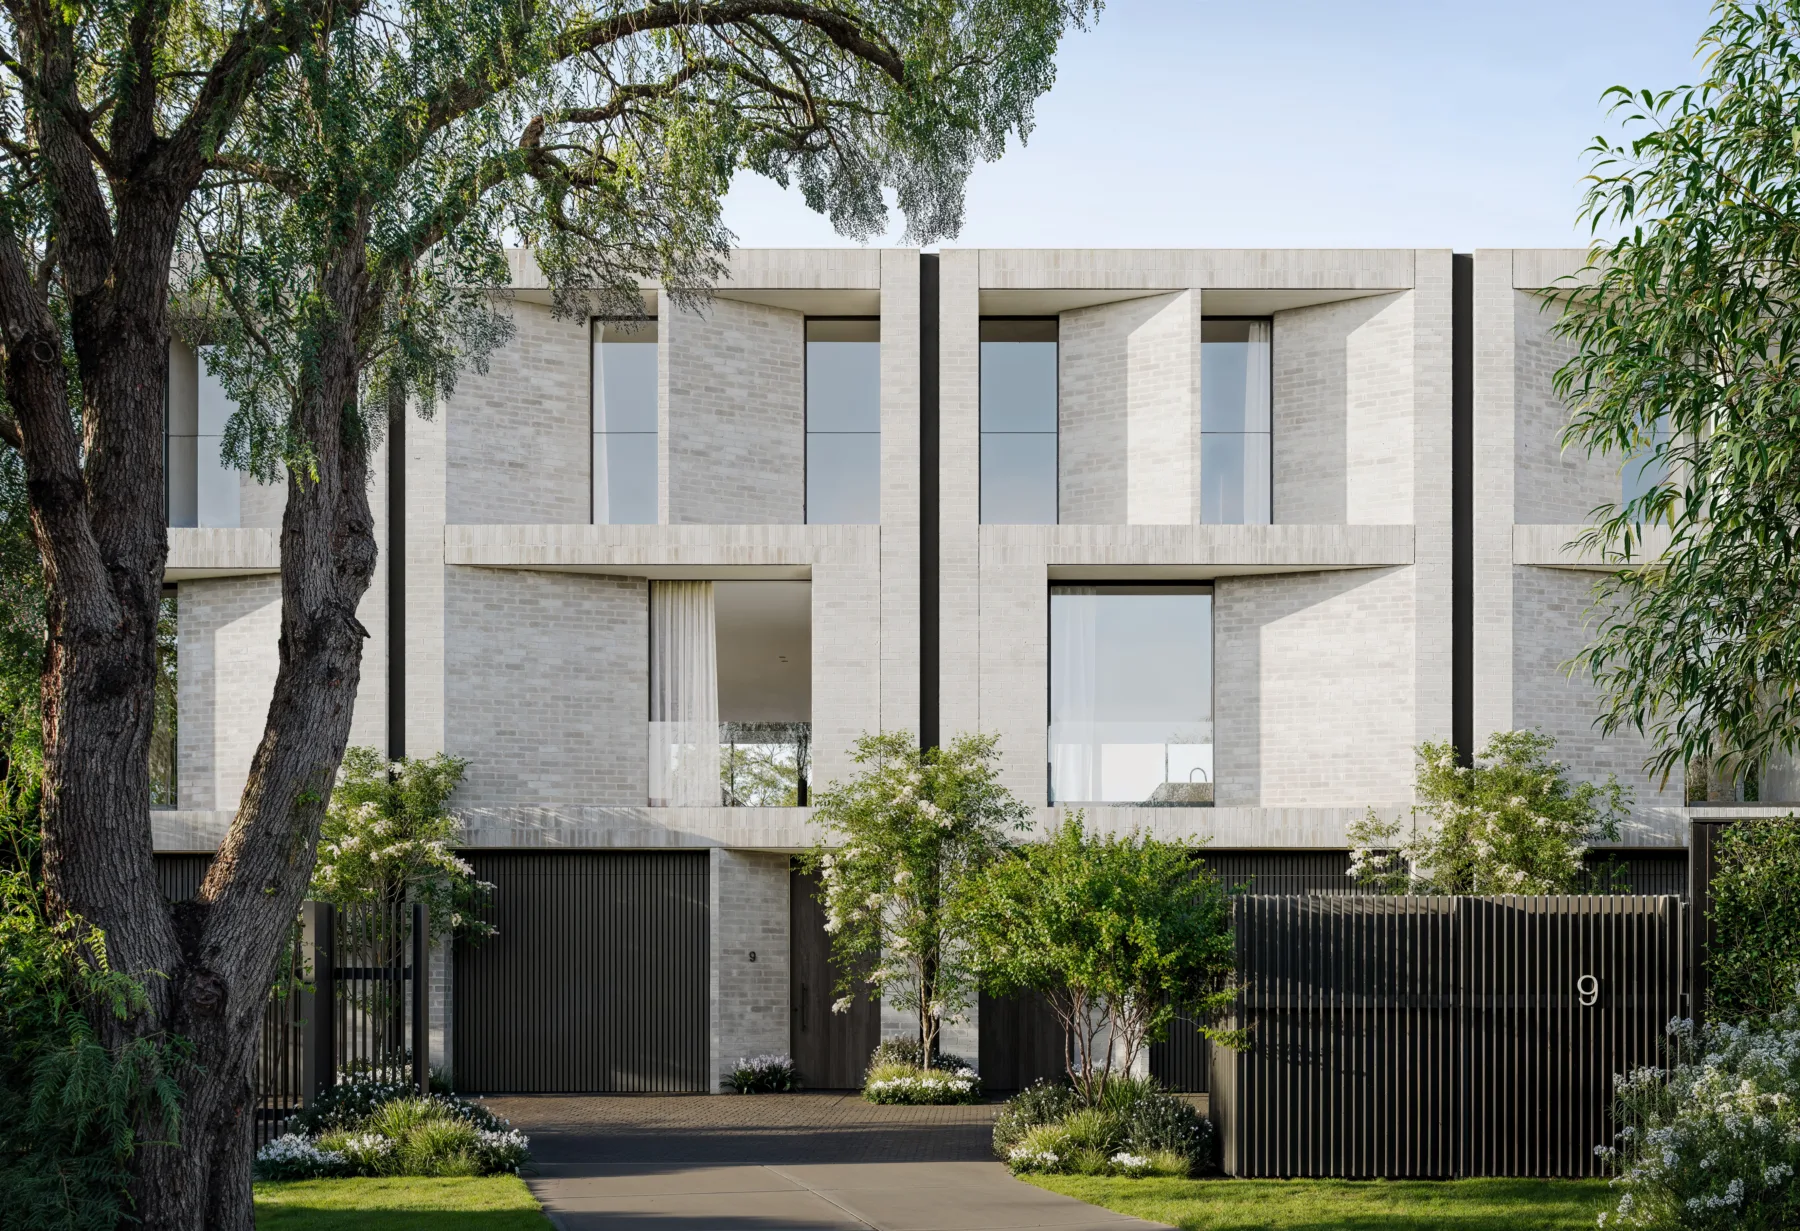
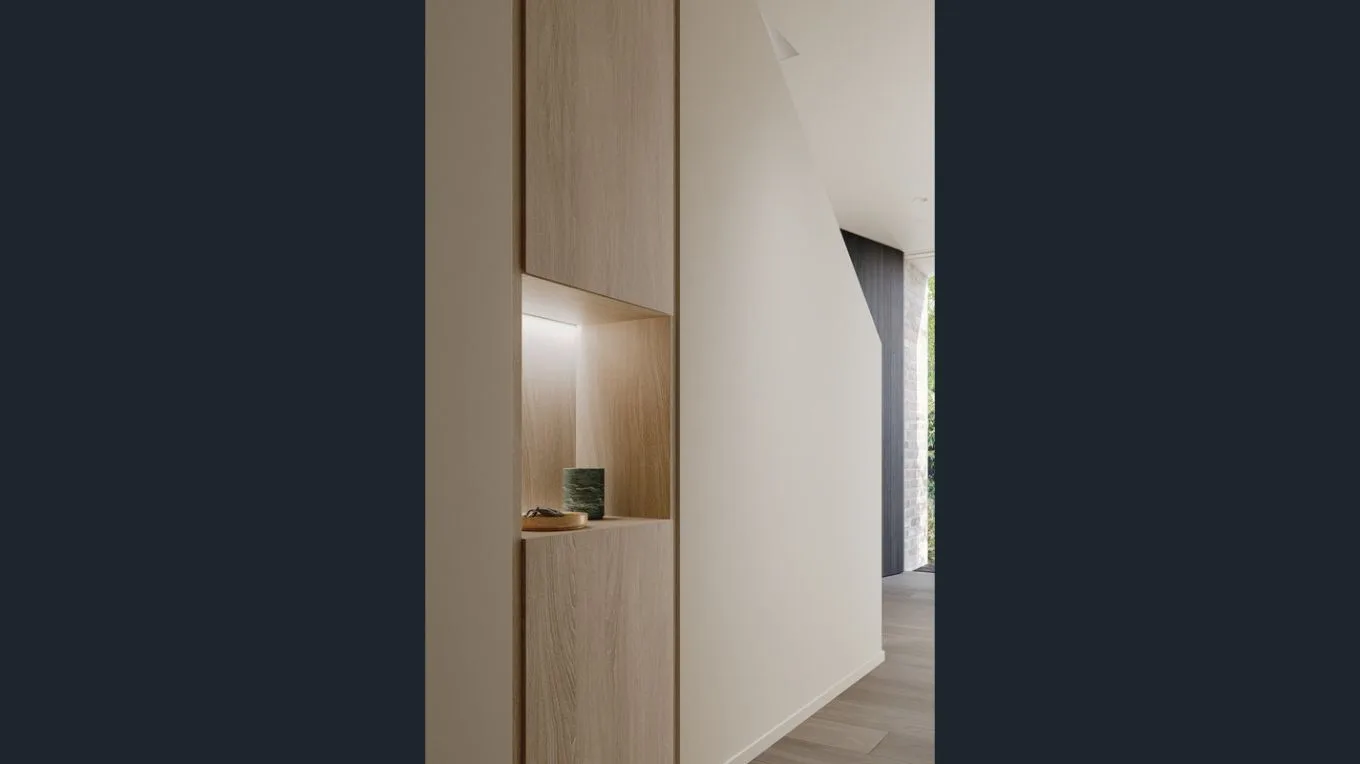
  • Architecture and interiors by Carr Design with refined detailing and enduring materiality
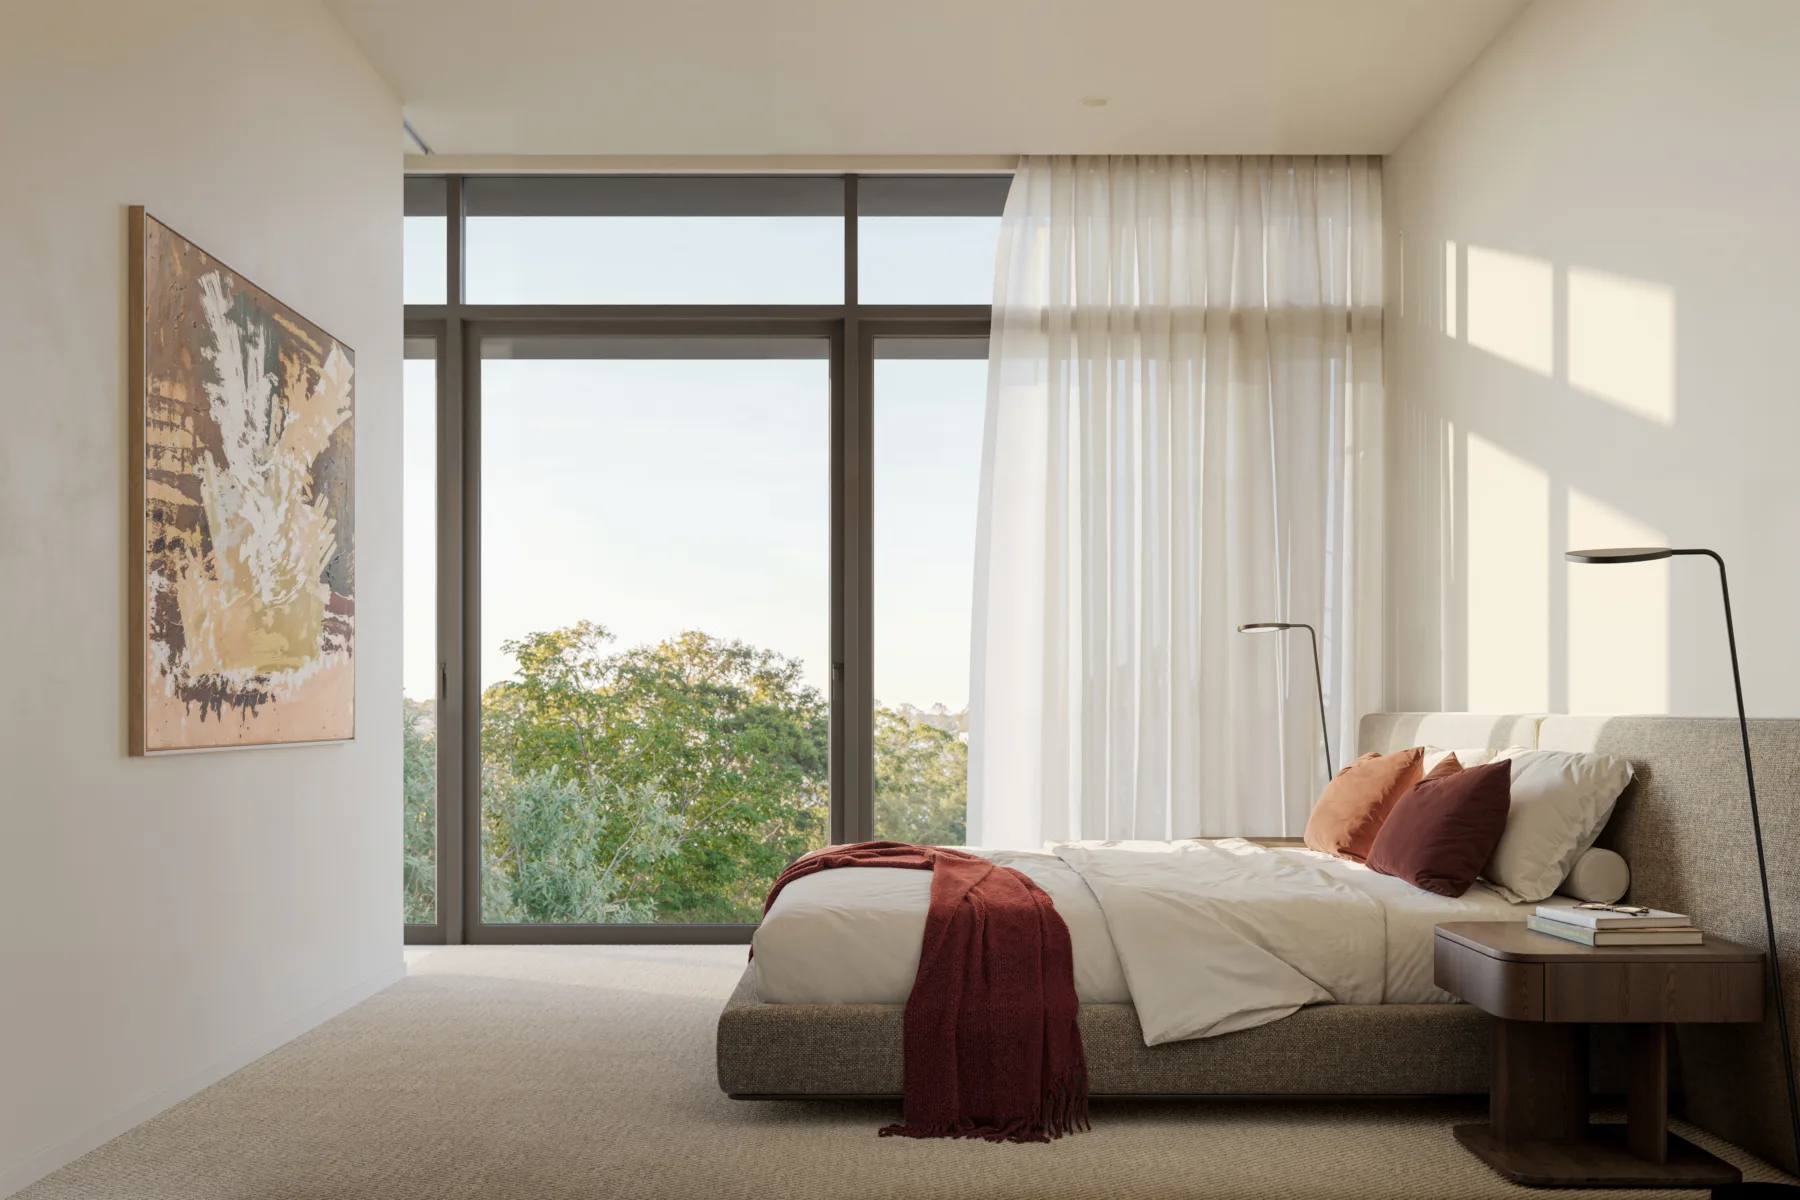
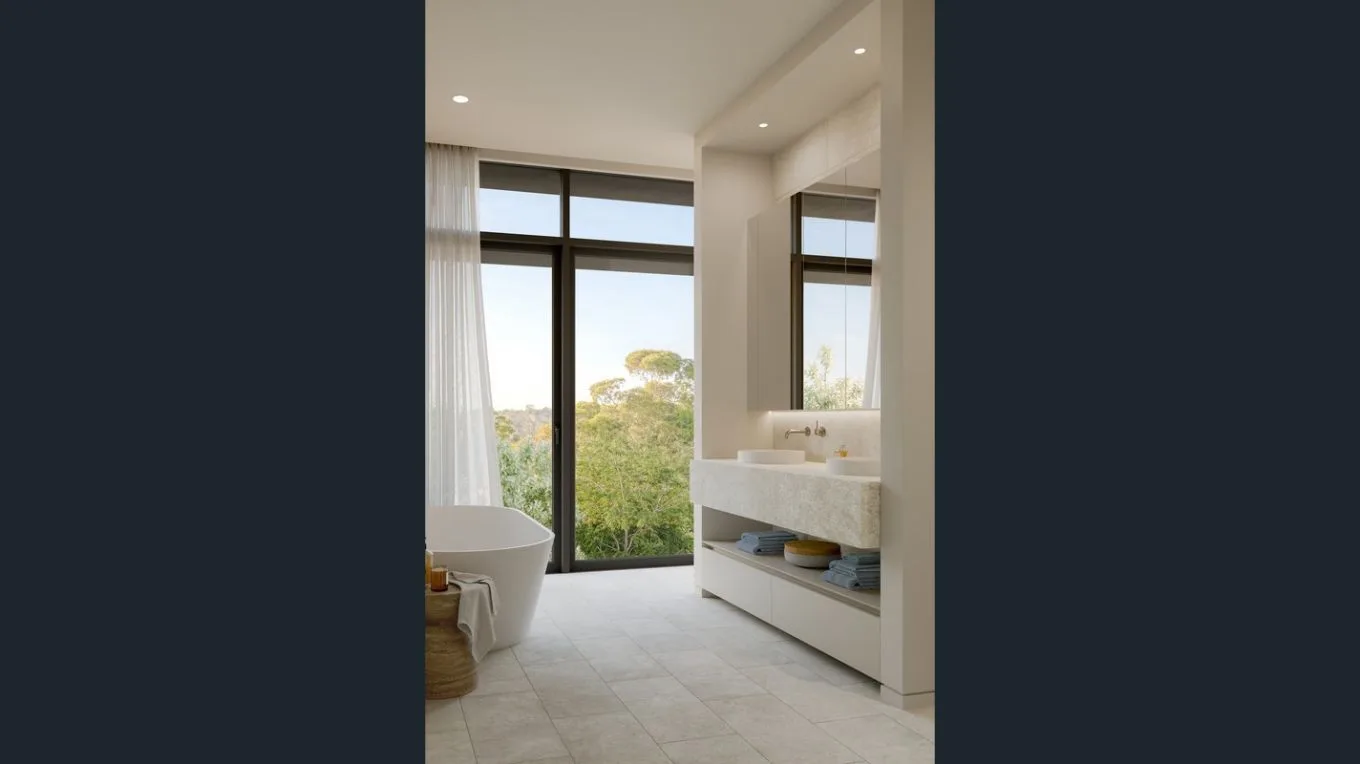
  • North-facing living capturing leafy treetop views and abundant natural light
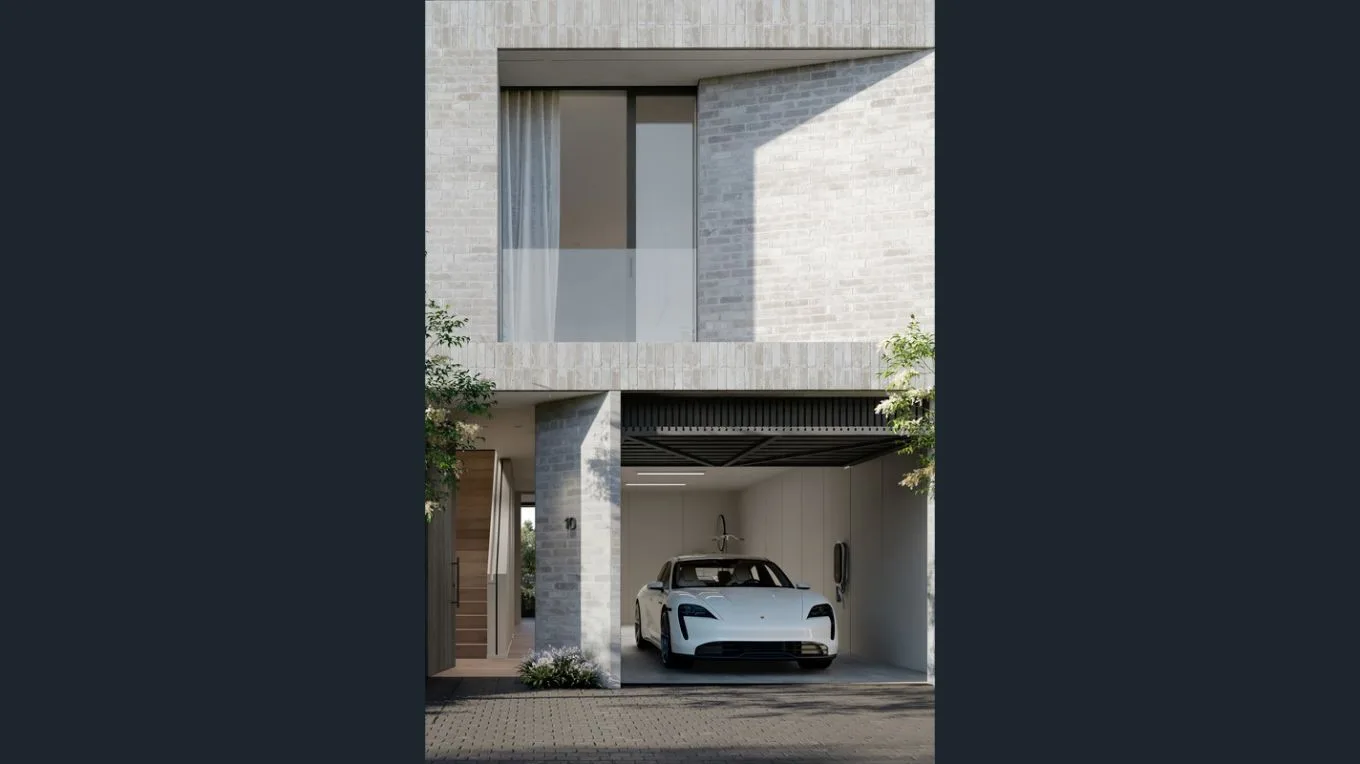
  • Handcrafted Krause brick façades for timeless durability and texture
  • Generous volume with 3m ceilings to living areas and 2.9m ceilings to bedrooms
  • Full-height double glazing throughout
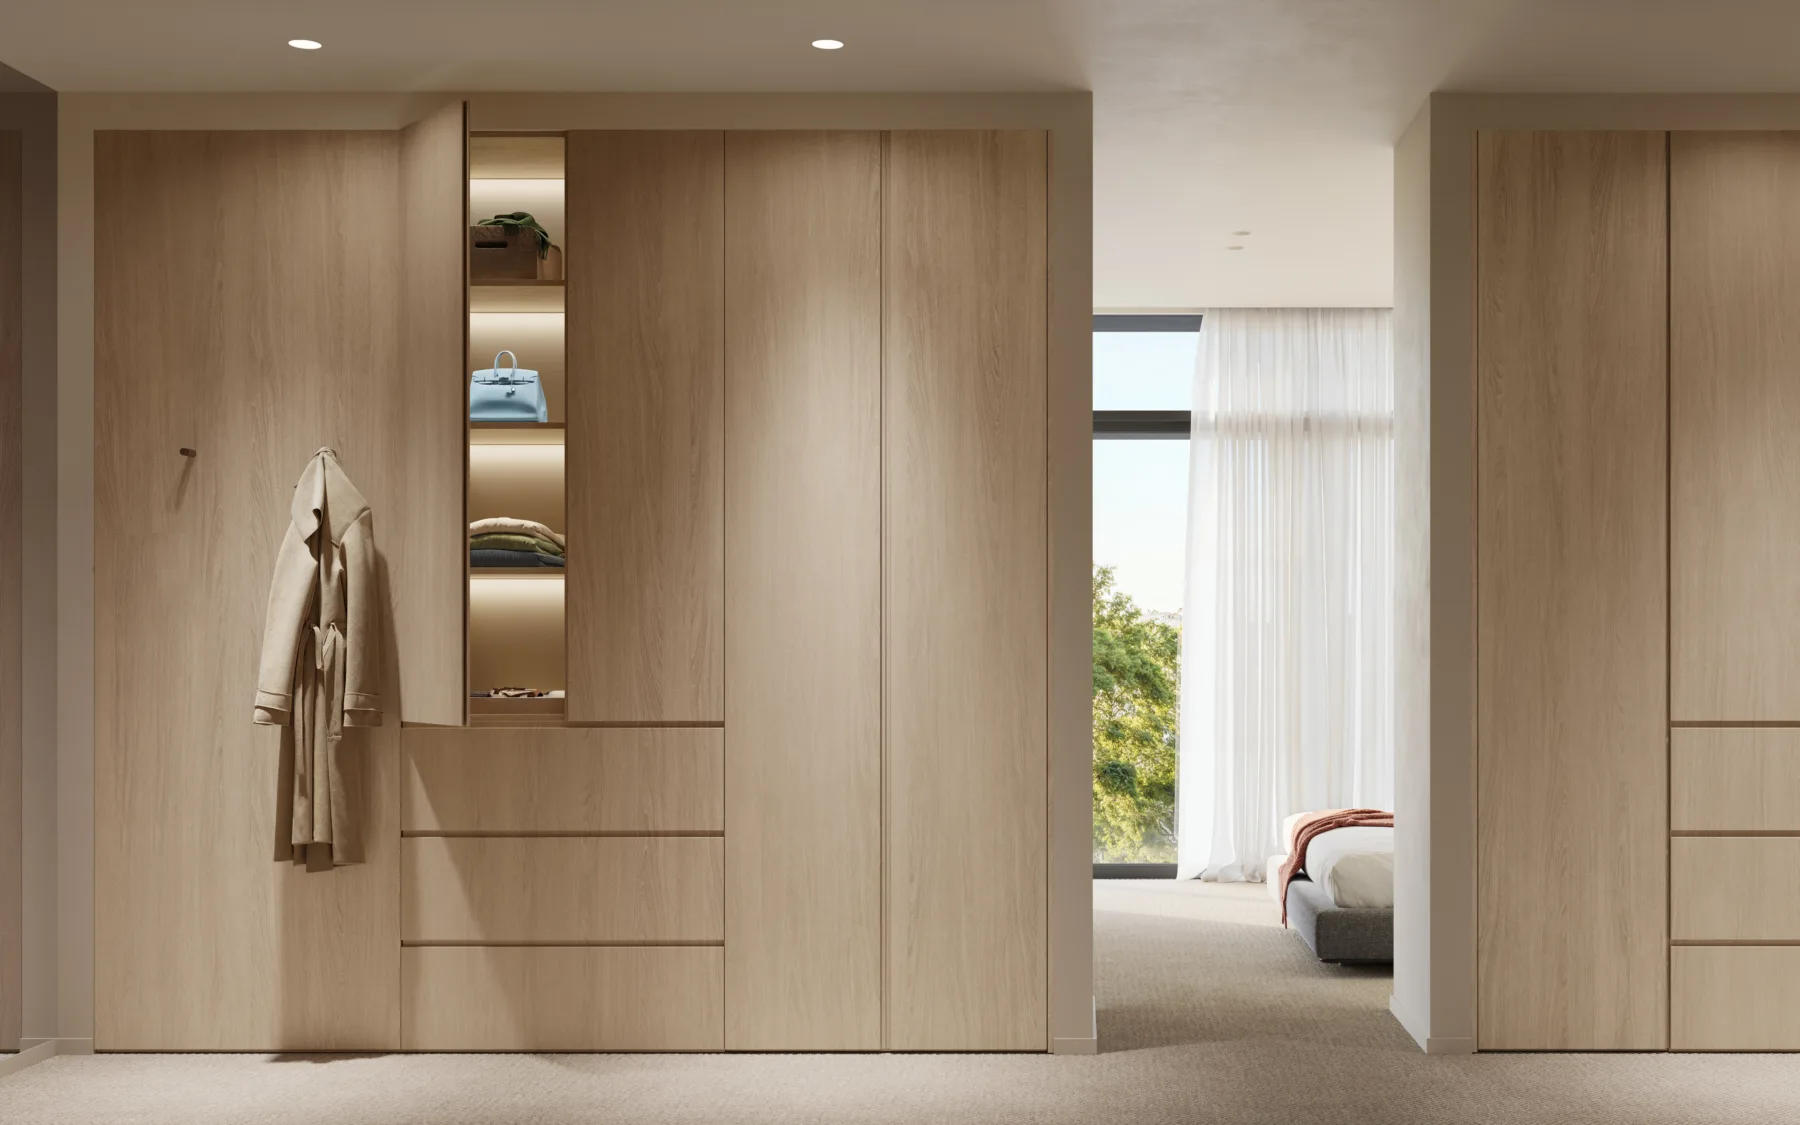
  • Generous robes, integrated storage and functional planning
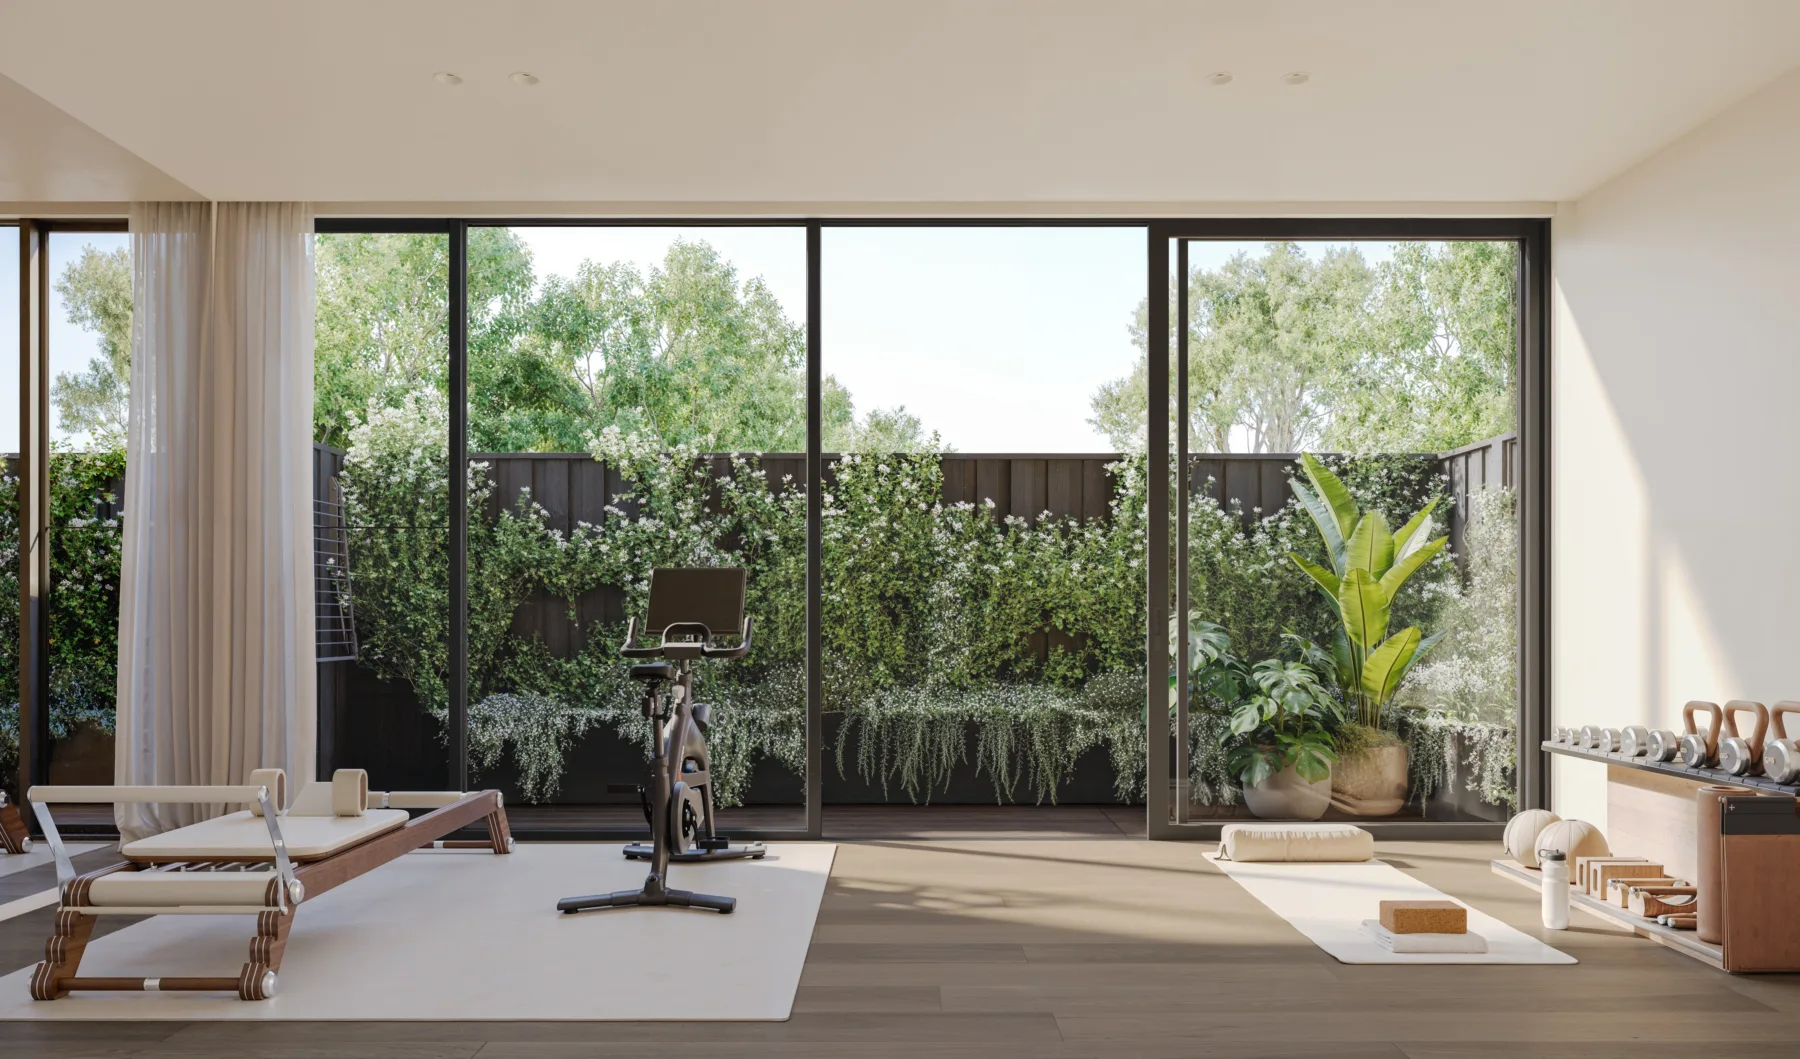
  • Flexible multipurpose room for wellness, work or recreation
  • Secure gated community for enhanced privacy and tranquility
  • Net Zero Ready design with EV charging and high-performance sustainability systems
  • Premium Glen Iris location surrounded by parklands and established greenery

Location

Team

Register Your Interest Register Your Interest