



Gareth Macleod
Sales Consultant



Floorplan range
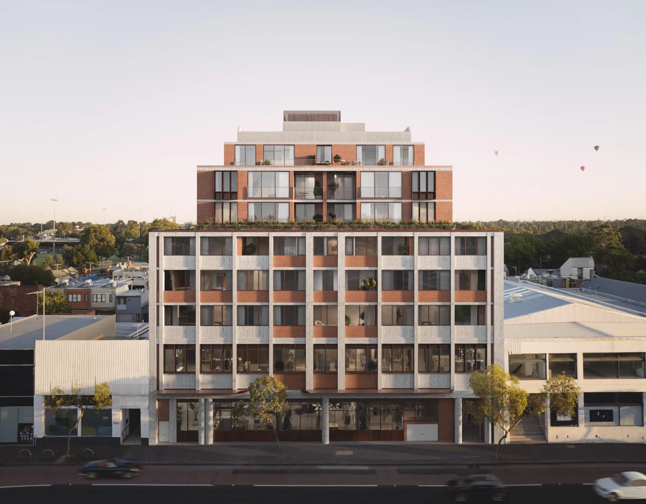
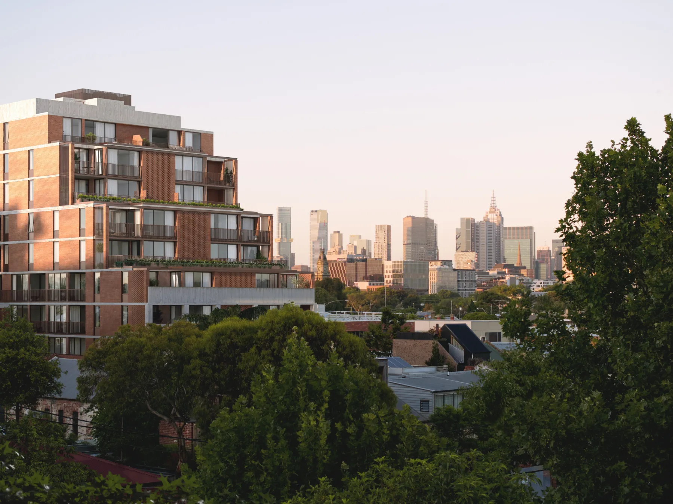
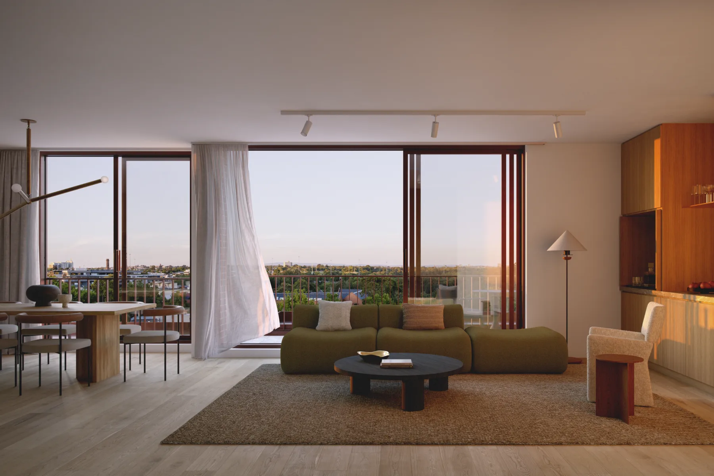
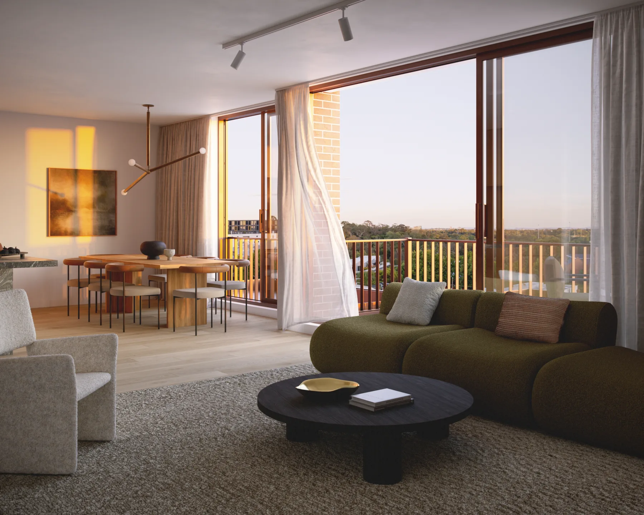
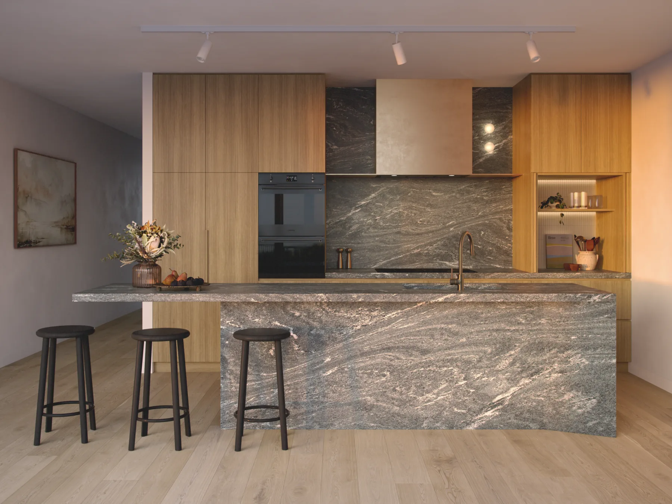
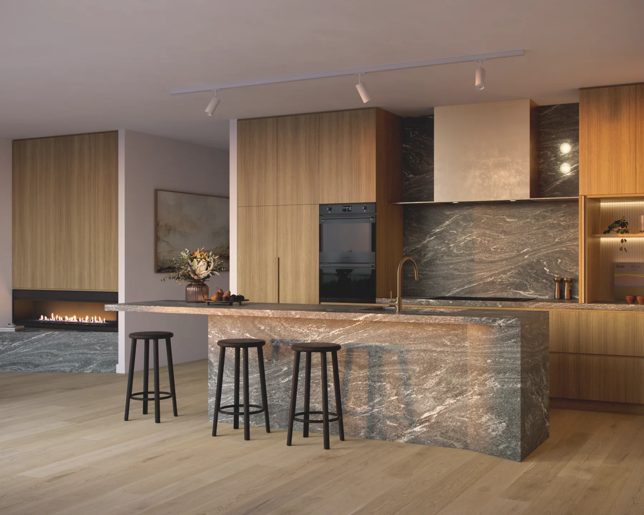
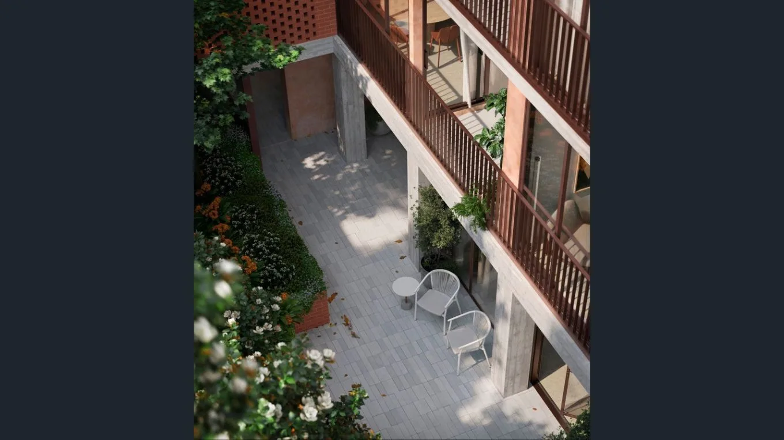
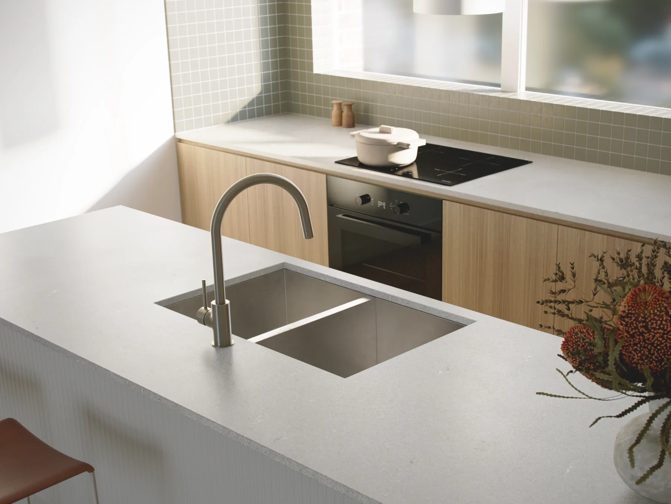
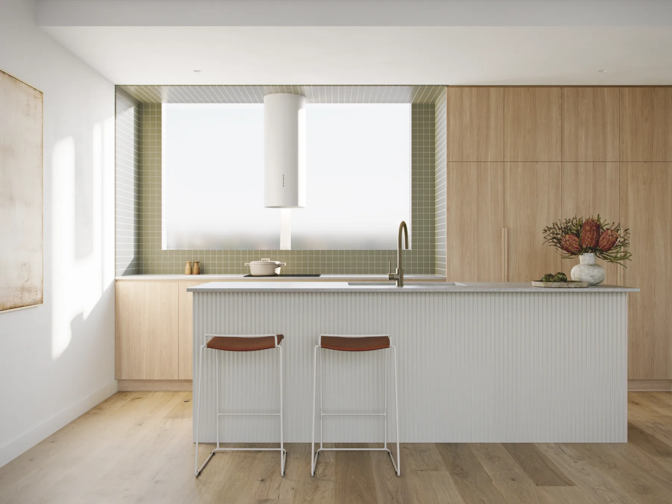
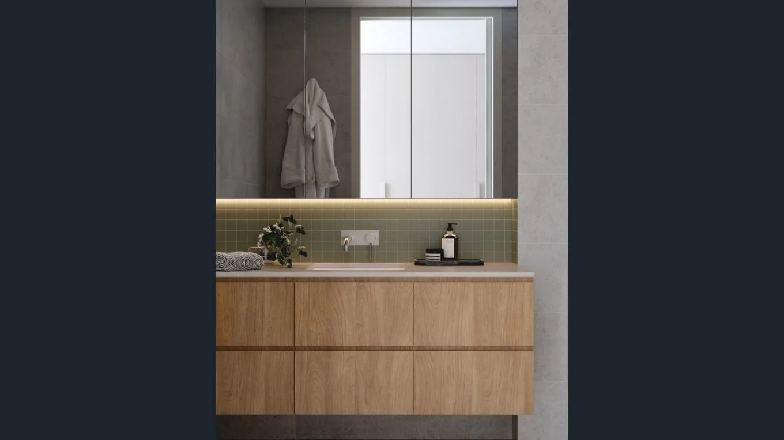
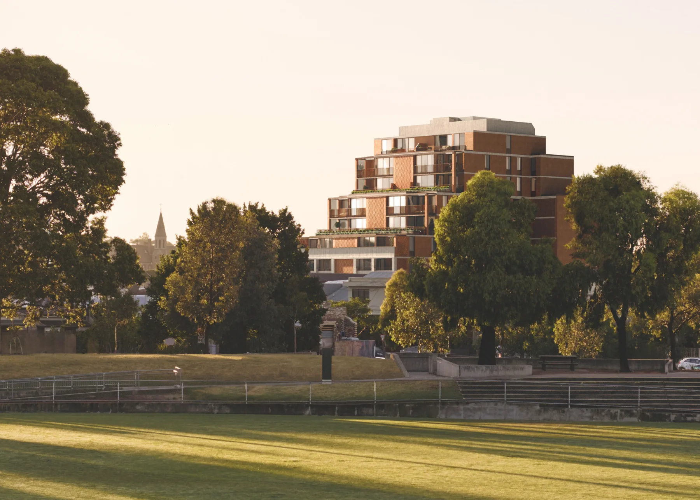
New Johnston is a collection of 46 apartments designed by MA+Co around the principles of sustainability, liveability and community. Inspired by Abbotsford's industrial heritage, the residences offer generous living spaces and considered interiors, surrounded by green spaces, parklands and river trails, with excellent access to Melbourne's vibrant city fringe.
Building details





Sales Consultant

Director - Projects