Luna

718 High Street Road,Glen Waverley

Floorplan range

  • Bedrooms: 1-4
  • Bathrooms: 1-2
  • Car spaces: 1-2

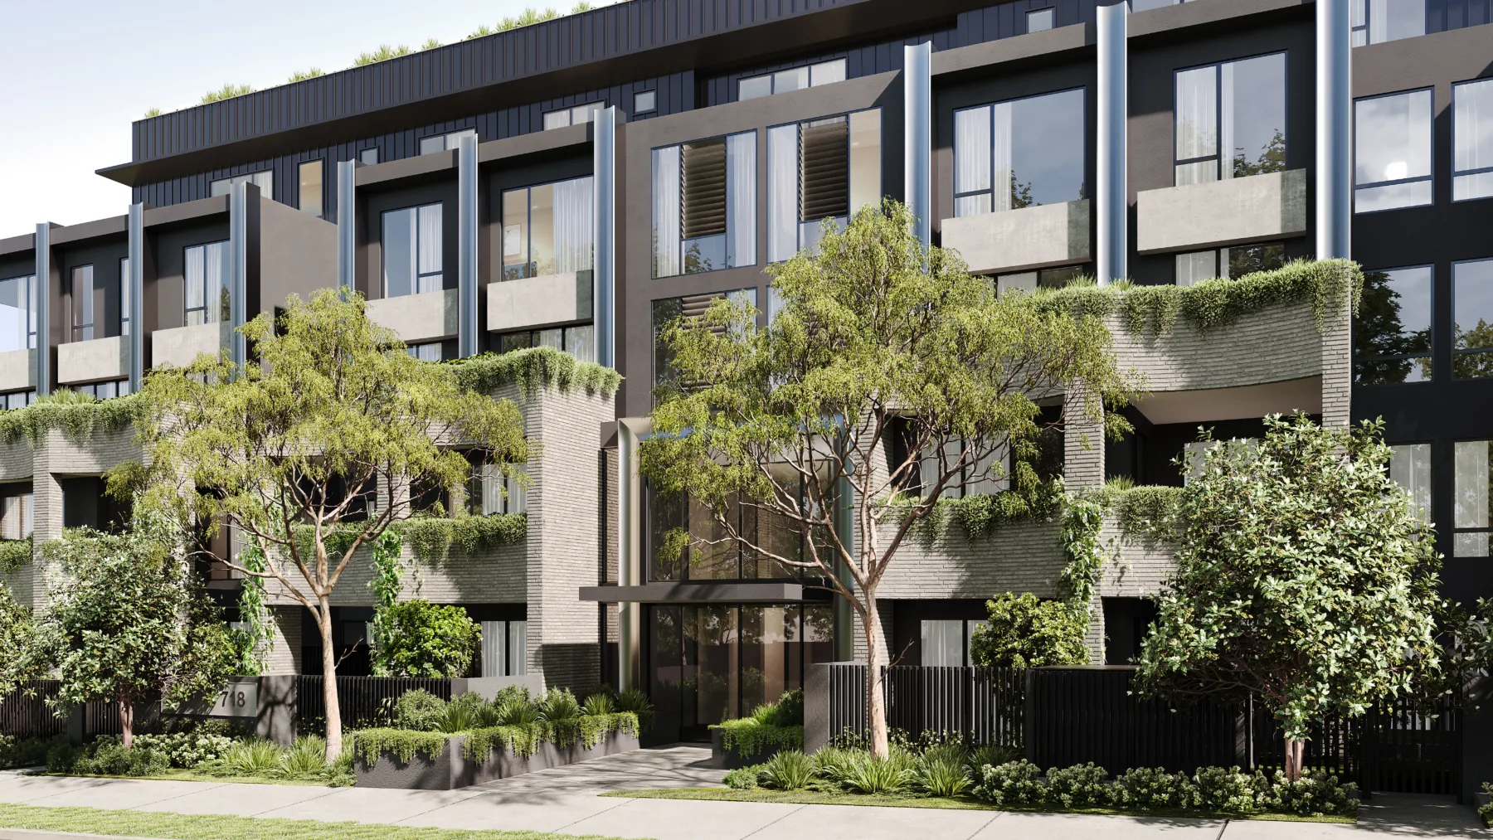
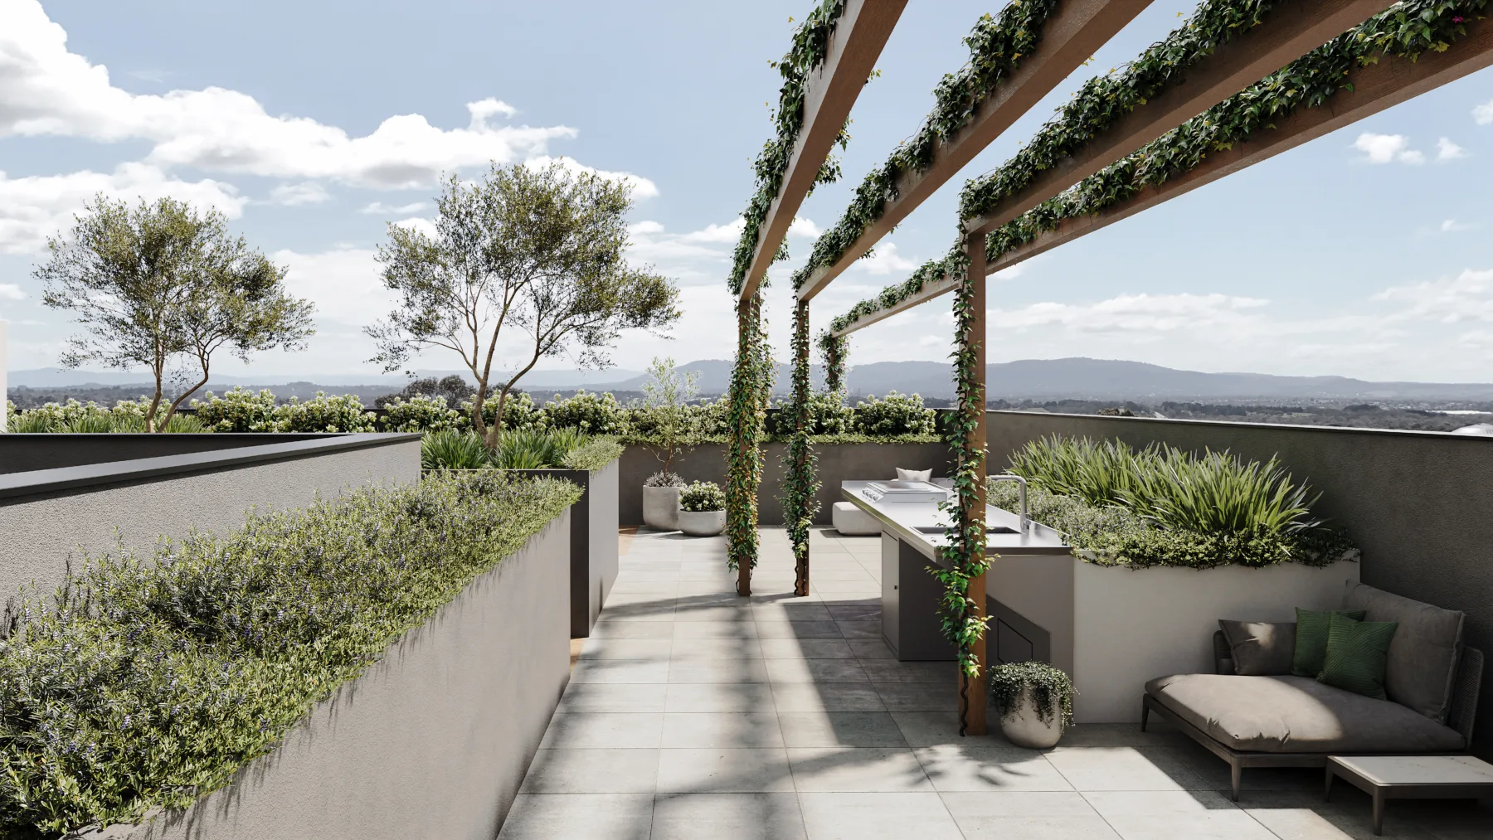
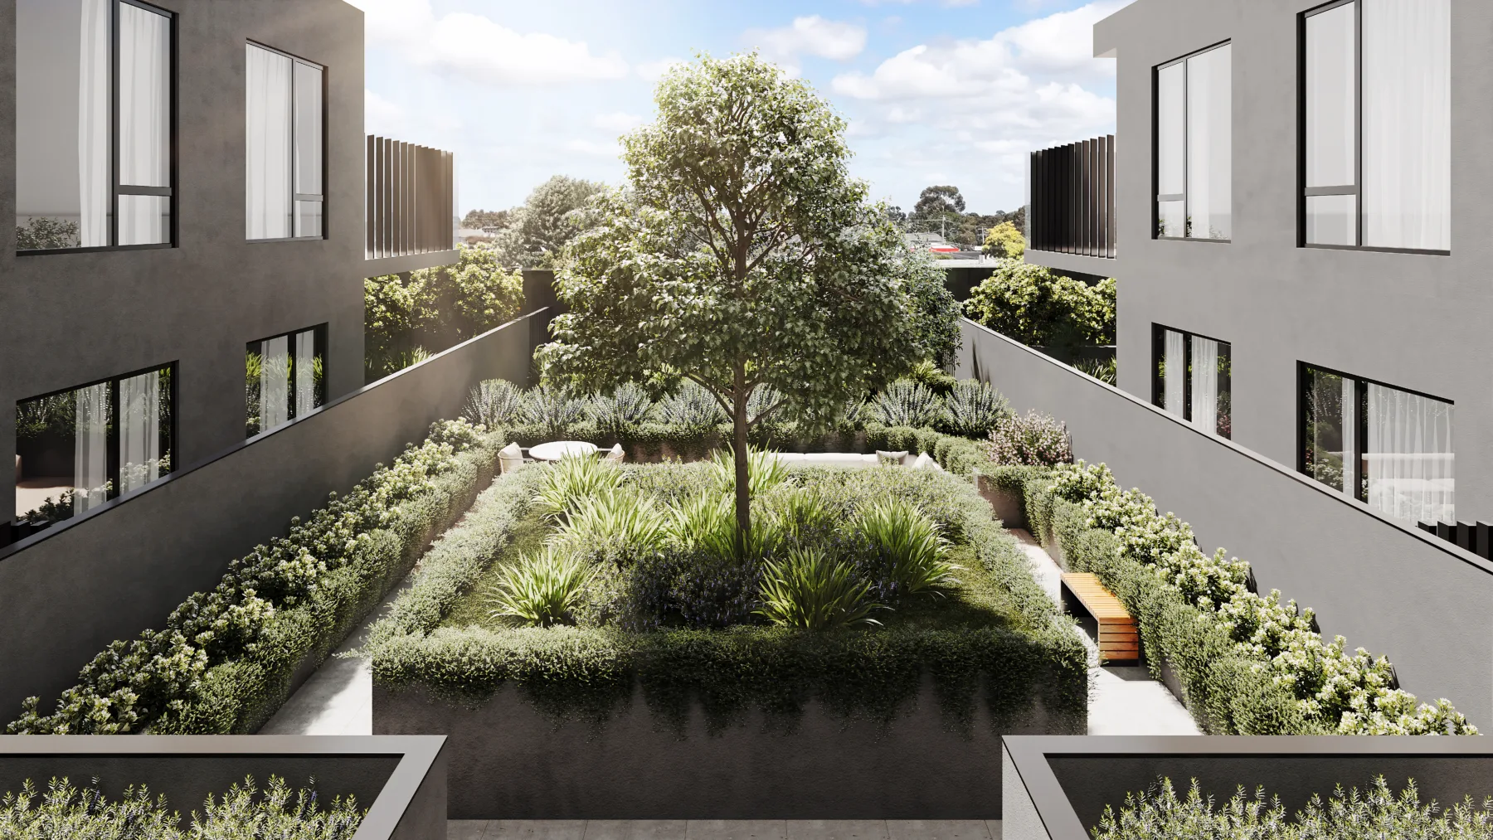
Positioned in the heart of Glen Waverley, Luna brings together contemporary design, refined interiors and exceptional resident amenity. Designed by Ewert Leaf Architects, the collection features a landscaped rooftop terrace, central atrium, wellness zone and dedicated co-working space, creating places to relax, connect and recharge. Just 350 metres from The Glen Shopping Centre, Luna offers a connected lifestyle with leading schools, dining, transport and green open spaces close at hand.

Building details
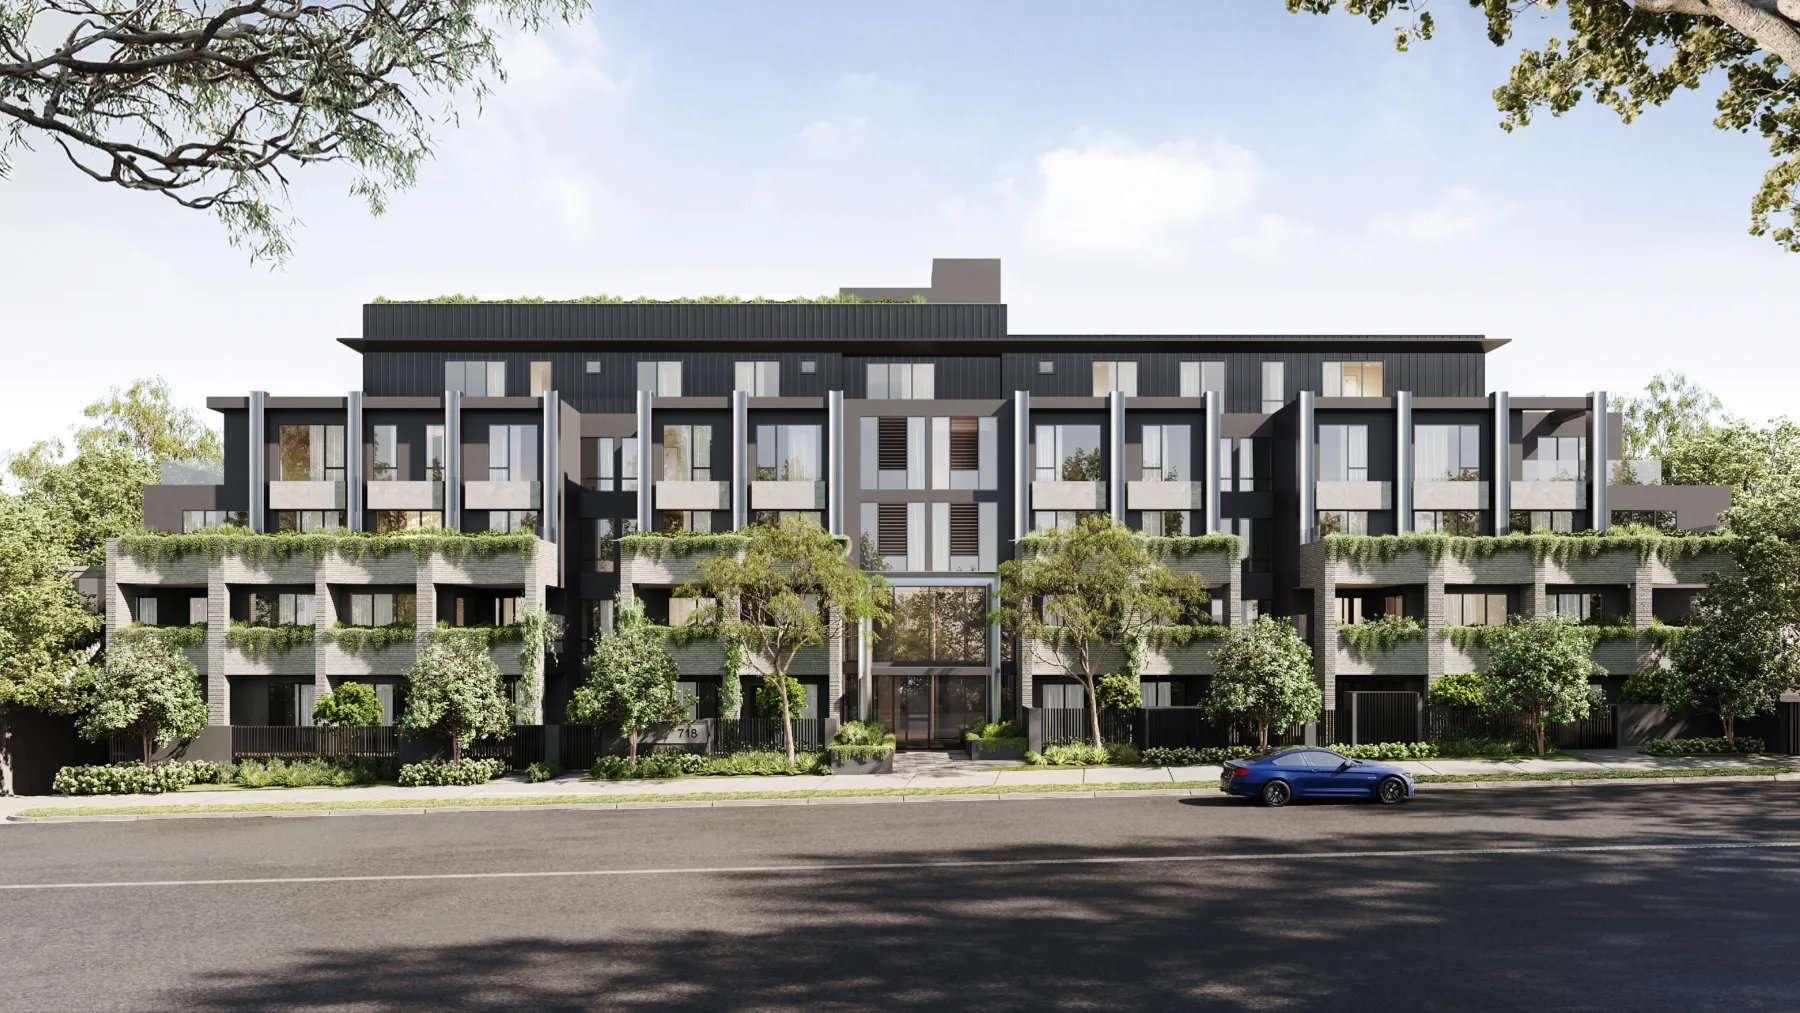
  • Architecture by renowned Ewert Leaf
  • Landscape by John Patrick Landscape Architects
  • Exclusive collection of luxury apartments and penthouses
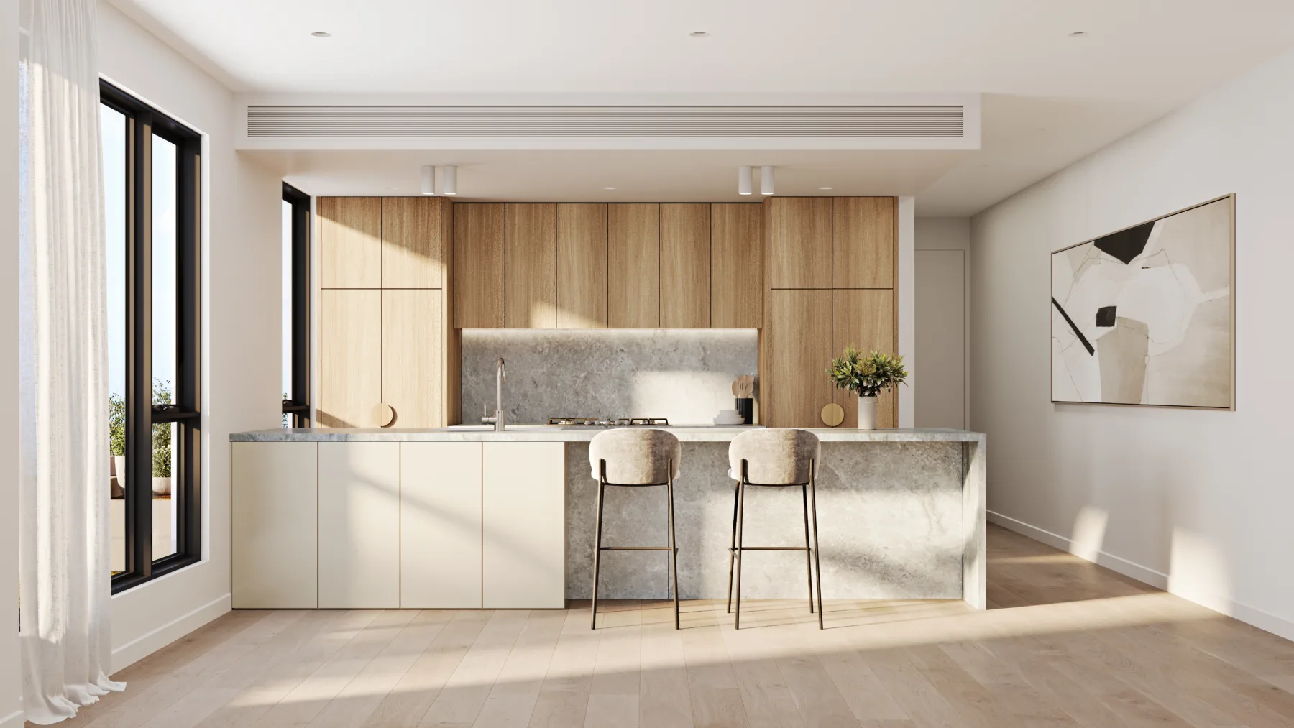
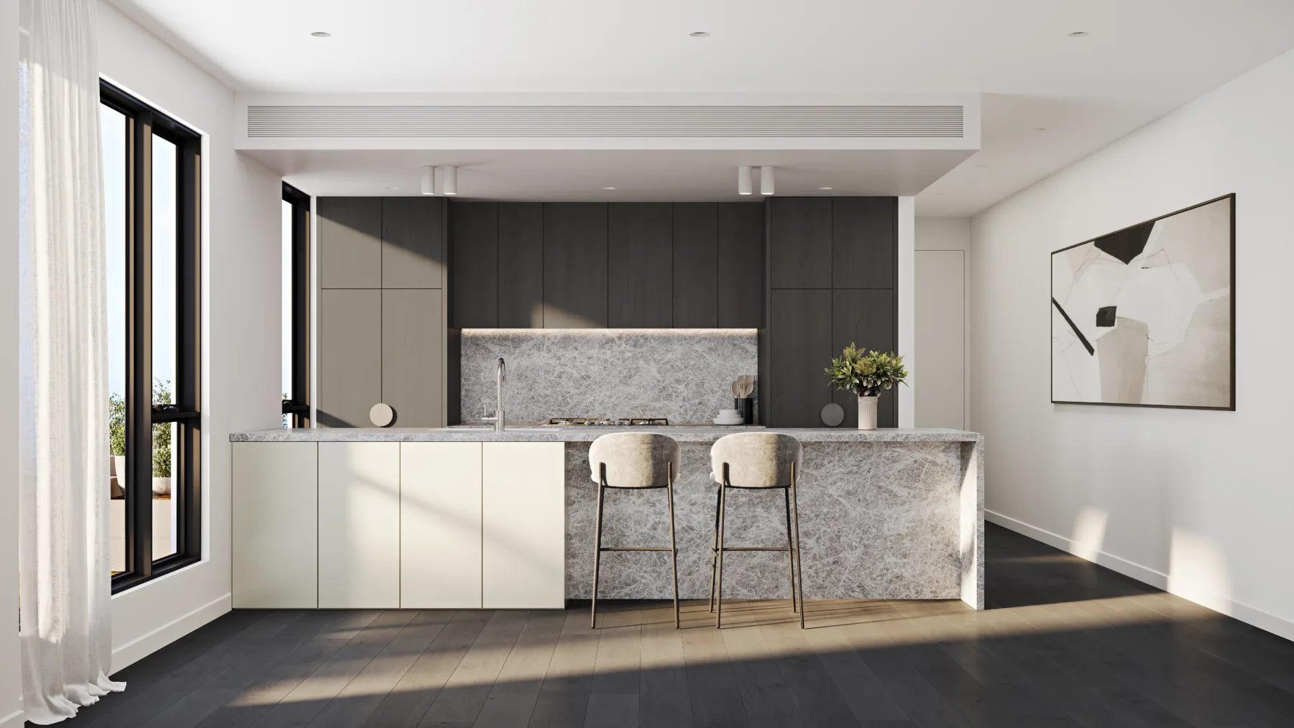
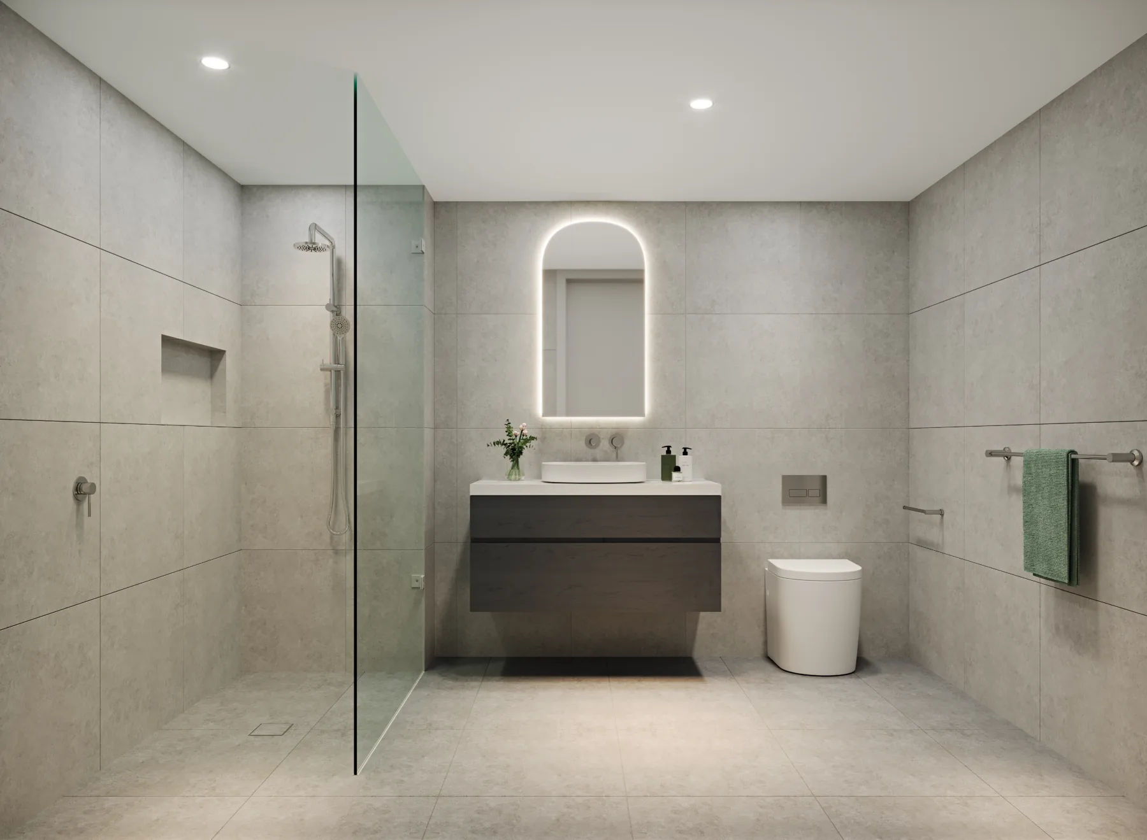
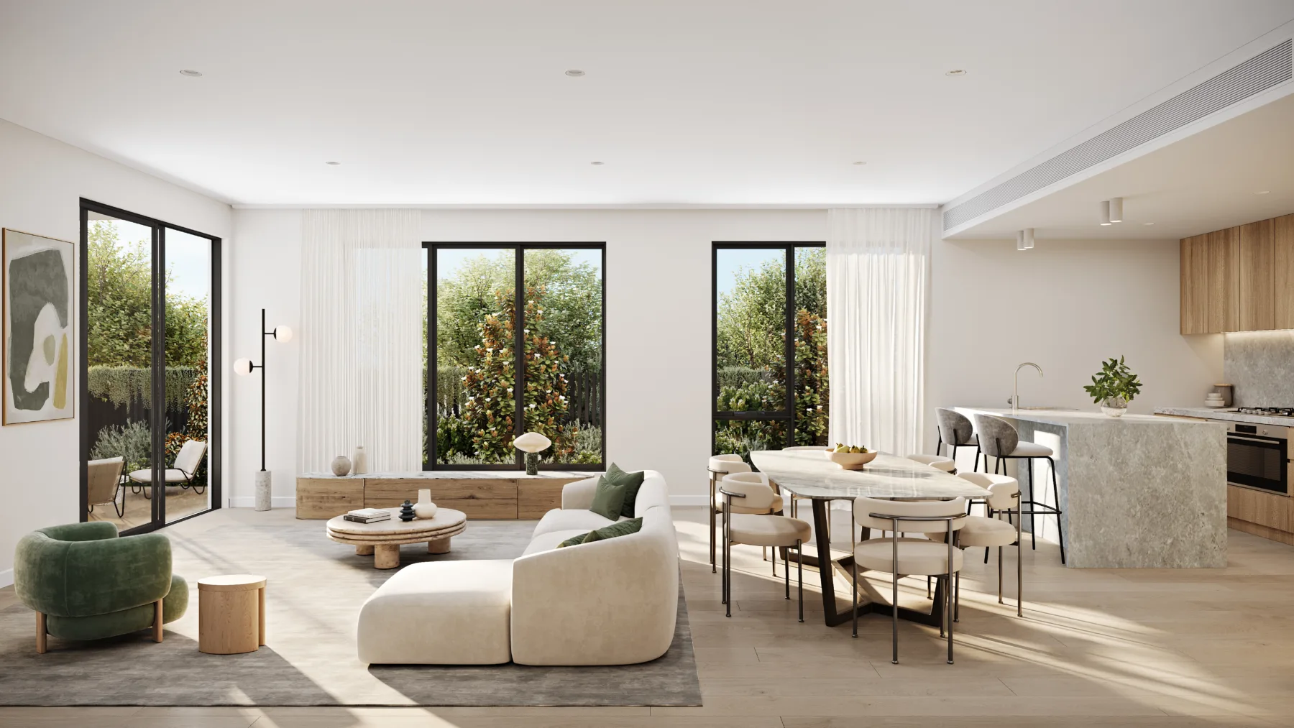
  • Designer kitchens with Bosch stainless-steel appliances
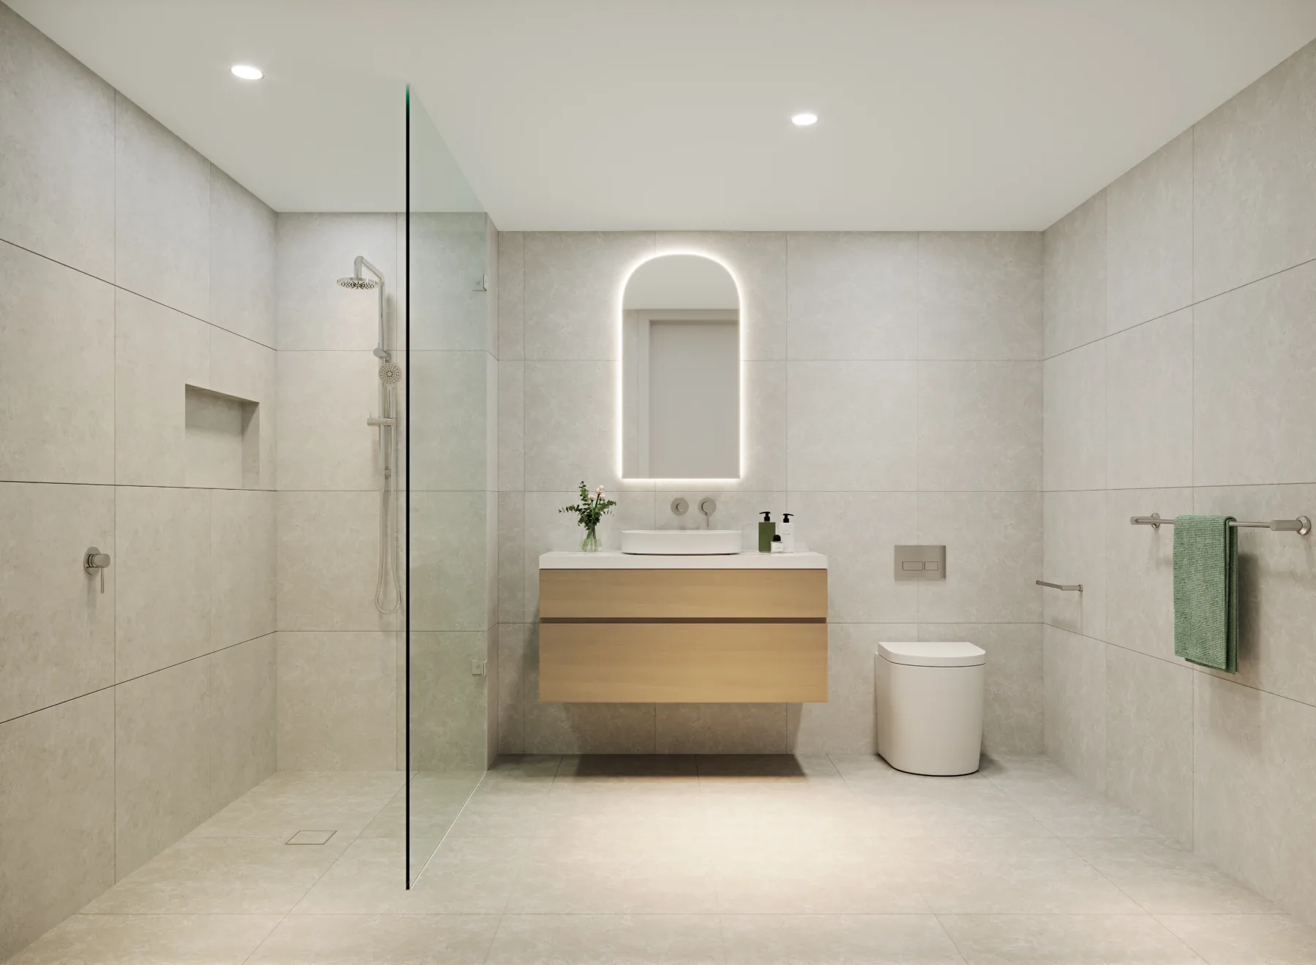
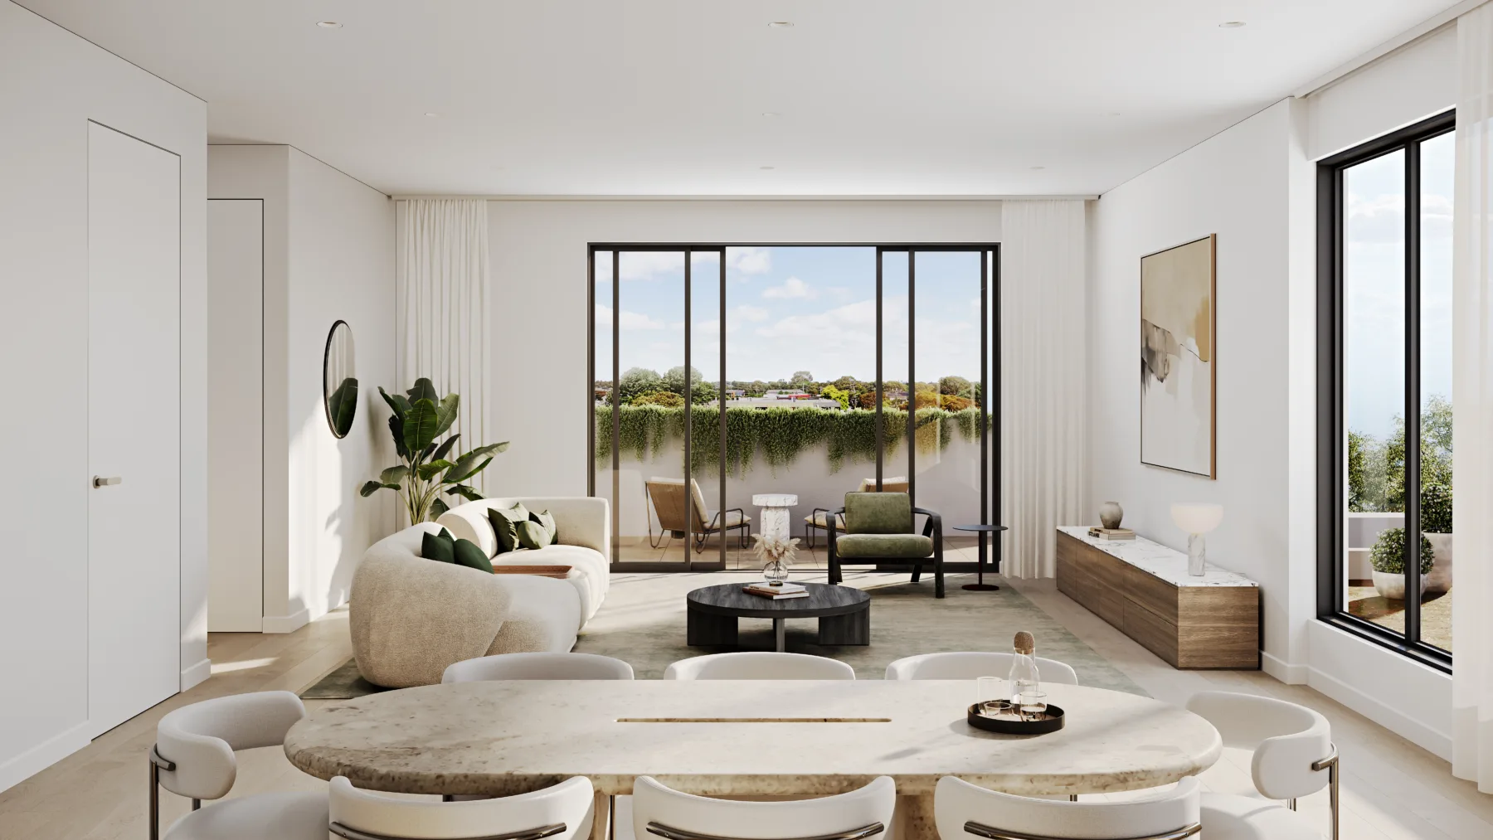
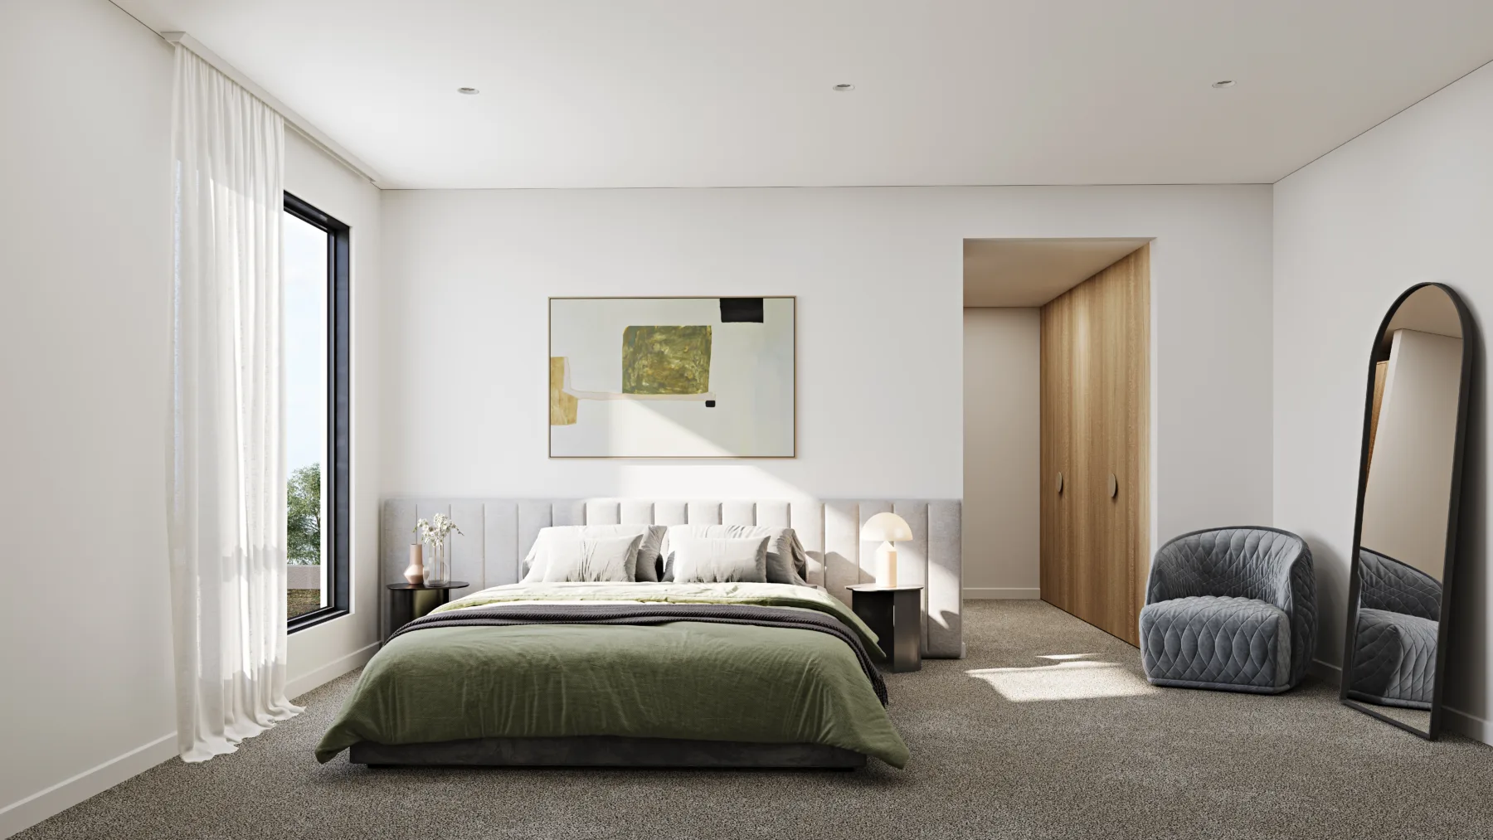
  • Natural Tundra stone, premium timber flooring and joinery
  • High ceilings providing greater volume and natural light
  • Stunning resident rooftop terrace with BBQ facilities
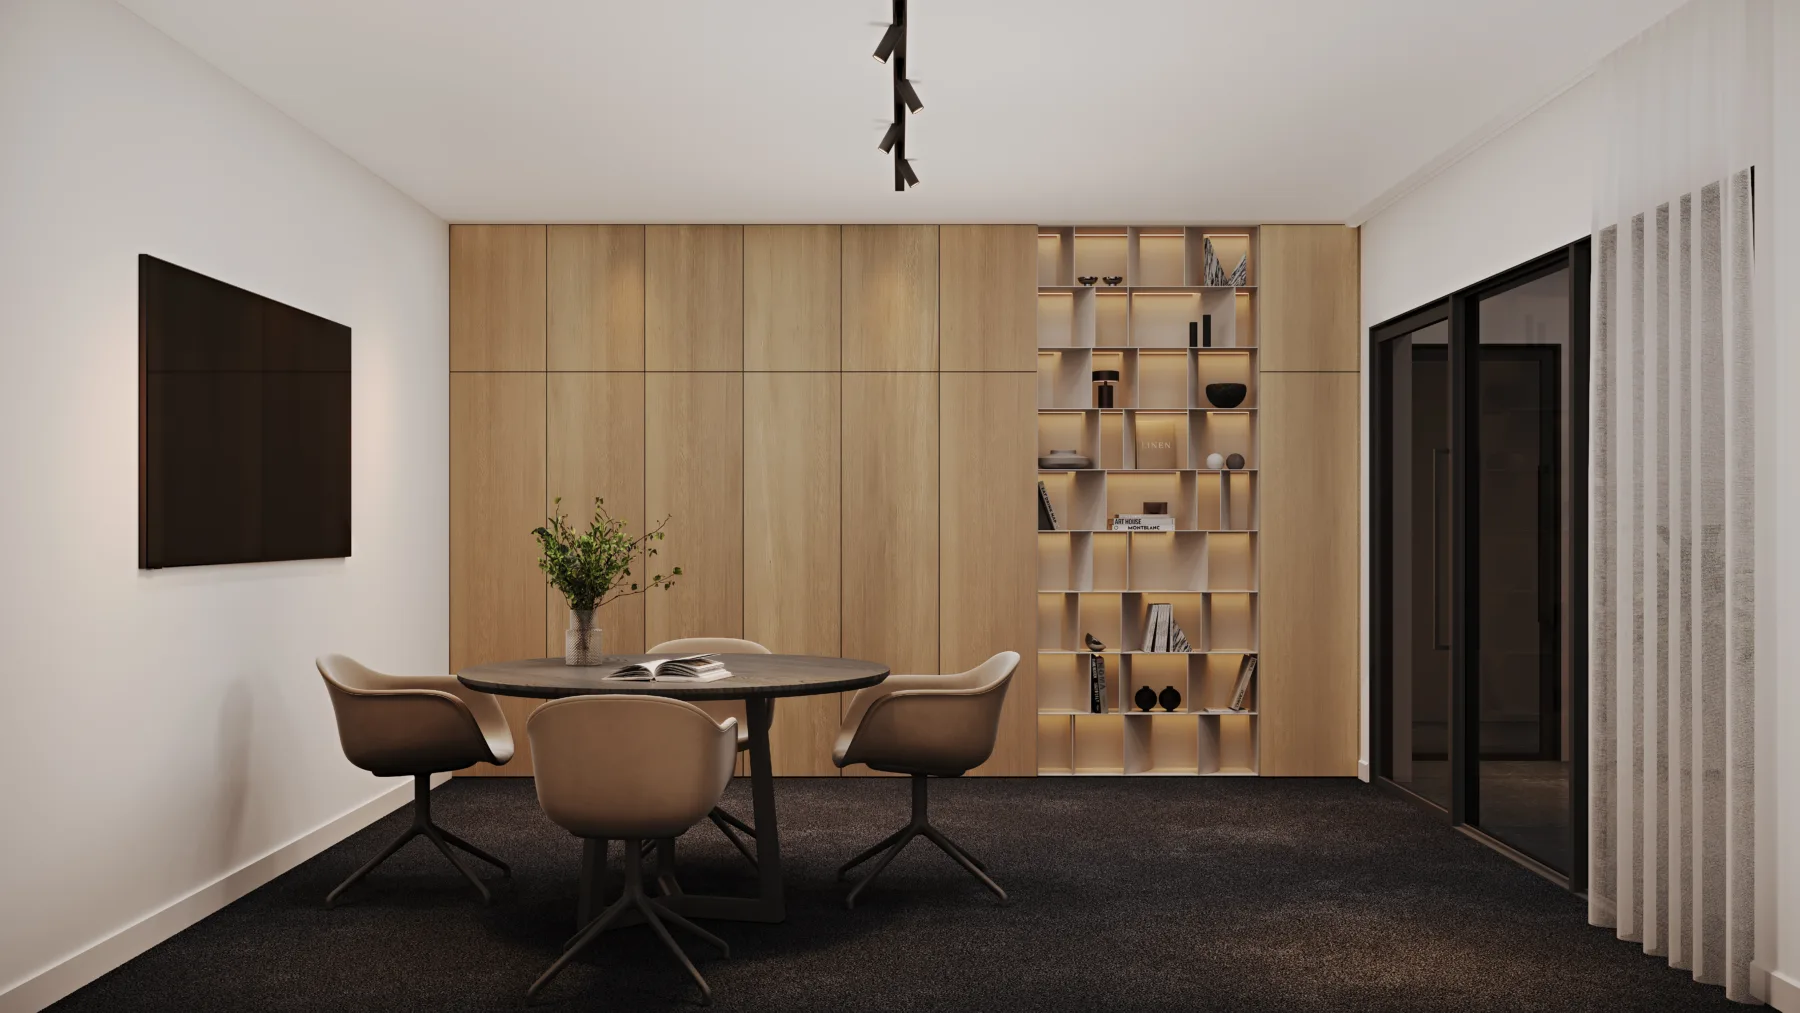
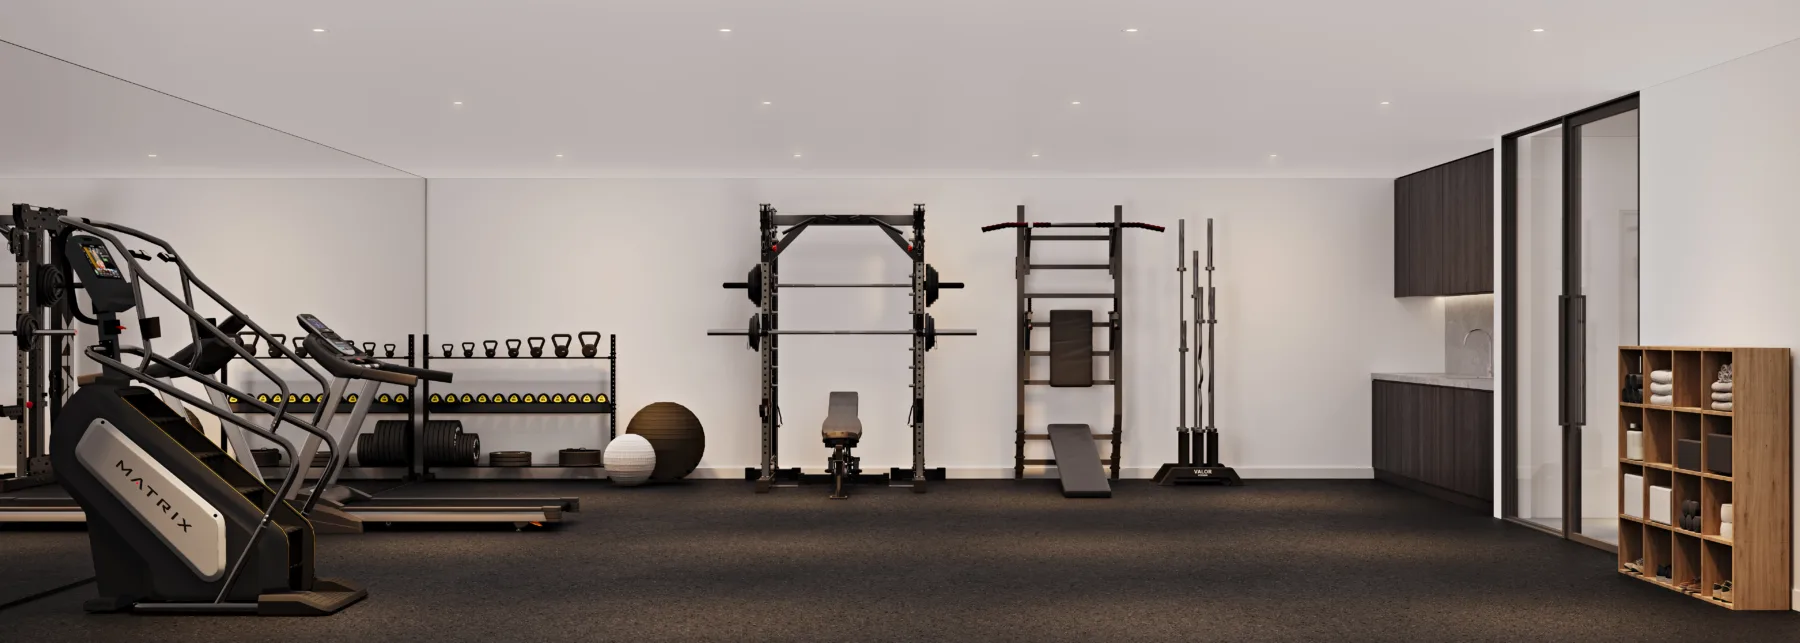
  • Incredible amenity including resident gym, sauna, theatre and private office spaces
  • 4-minute walk to The Glen & Glen Waverley Station
  • Striking facade with curved detailing

Location

Team

More information More information