



Stephen Bowtell
Director - Projects



Floorplan range
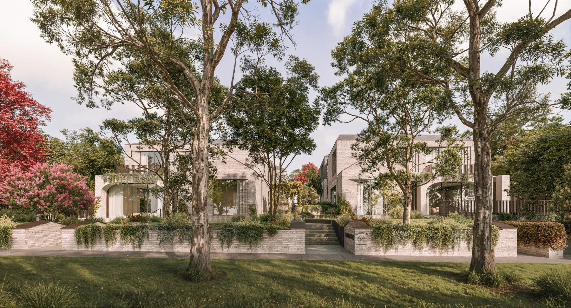
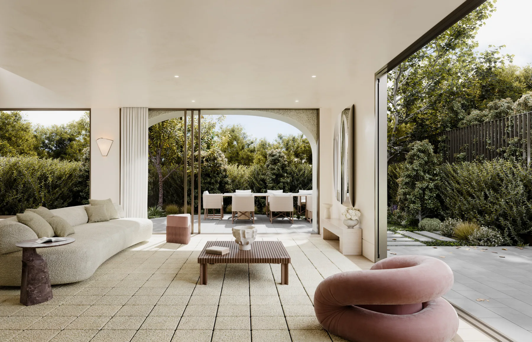
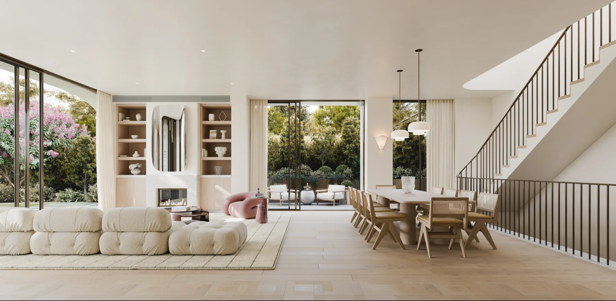
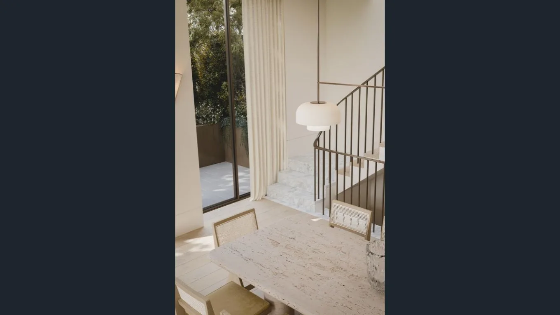
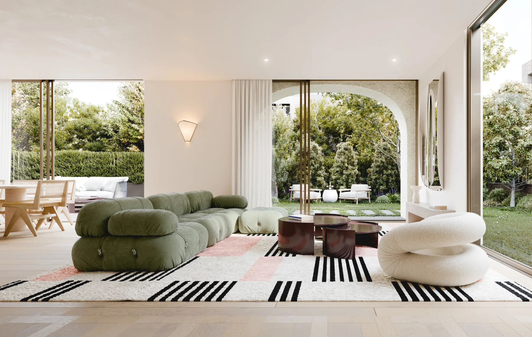
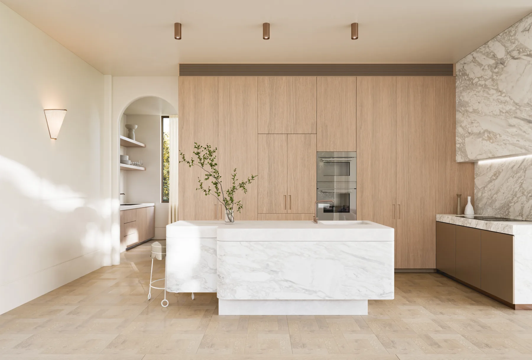
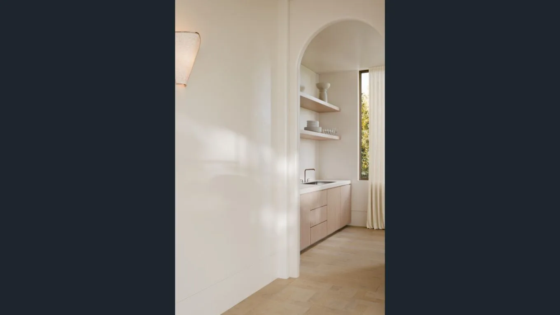
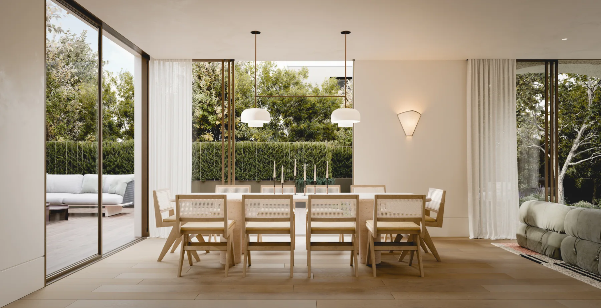
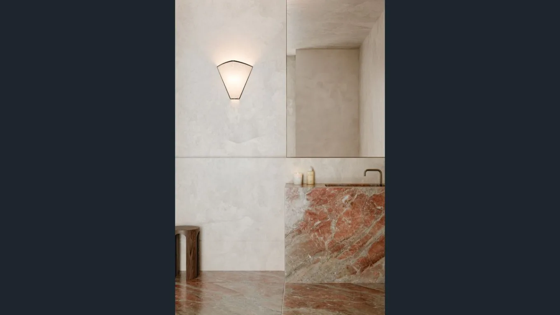
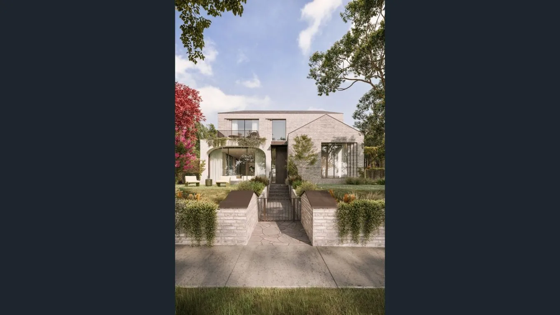
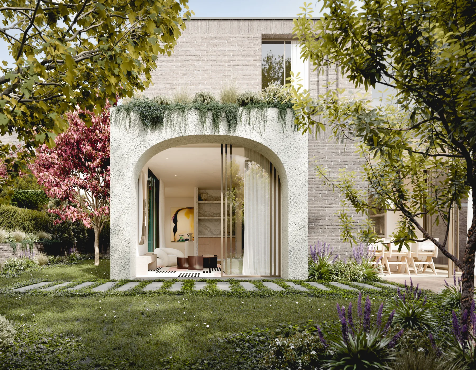
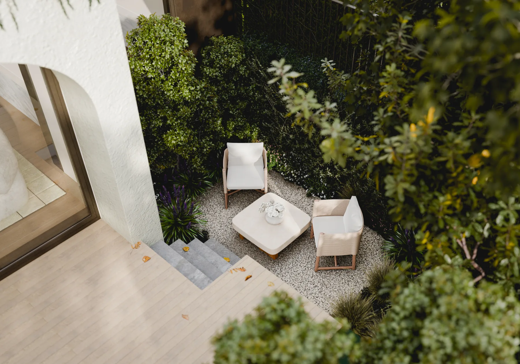
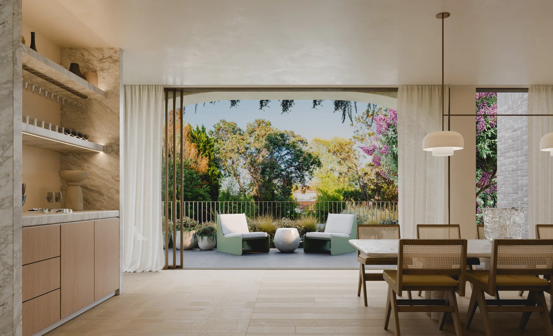
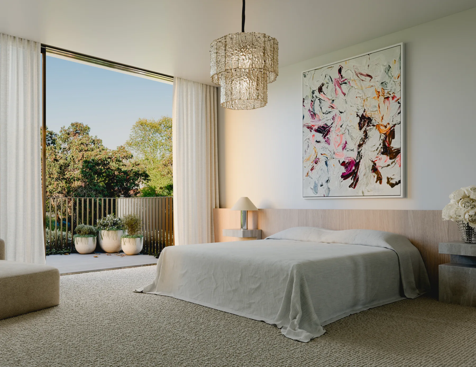
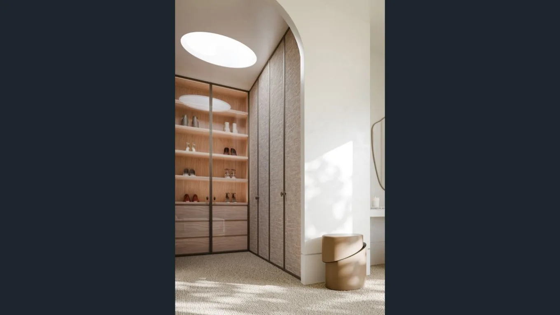
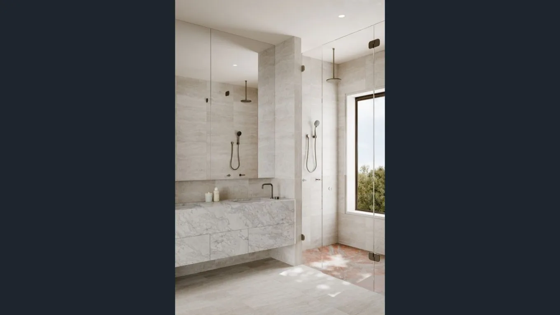
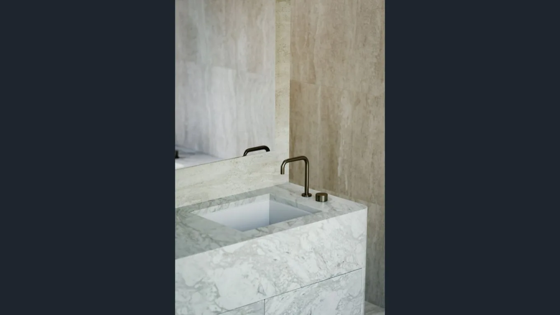
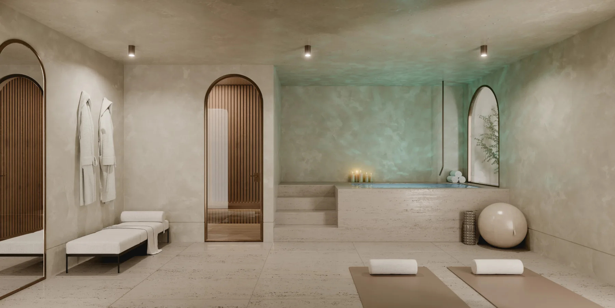
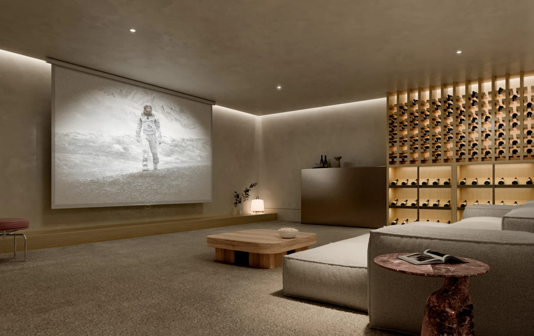
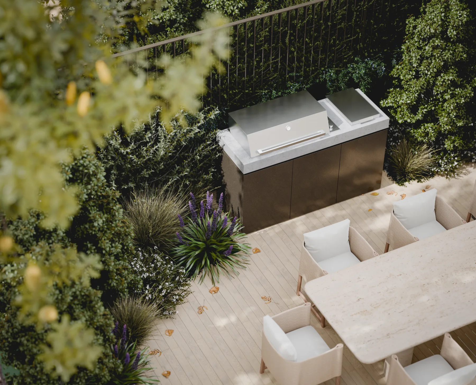
Glyndon is the realisation of a singular vision to create a place of enduring beauty, rooted in design excellence and quiet sophistication. Drawing on Camberwell’s rich architectural history, acclaimed architects Cera Stribley have reimagined the grace of Federation and interwar-era design through a refined contemporary lens, creating thirteen residences that balance traditional form with modern simplicity. The result is architecture of quiet confidence, rooted in the past yet designed for the future.
Building details
Director - Projects

Sales Consultant