


Myles Howell
Associate Director


Clyde Street
Floorplan range
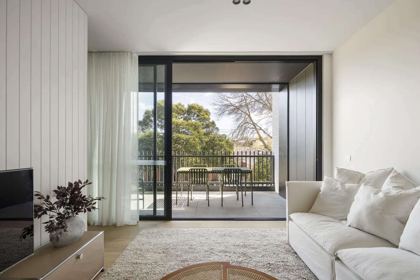
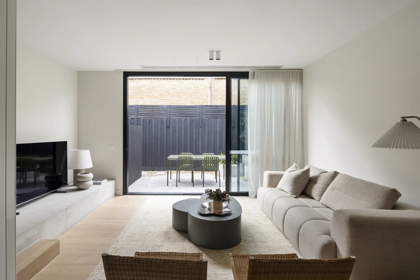
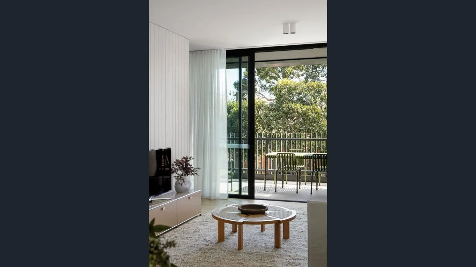
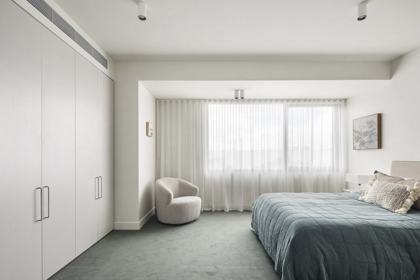
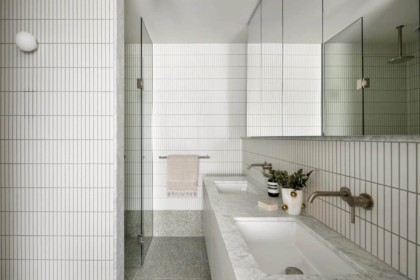
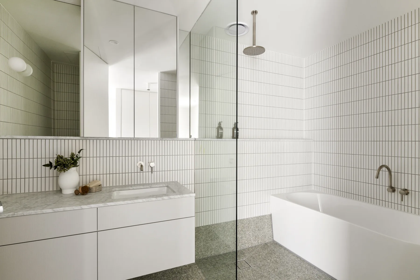
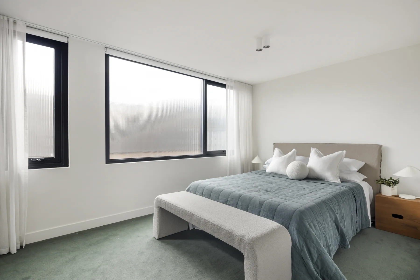
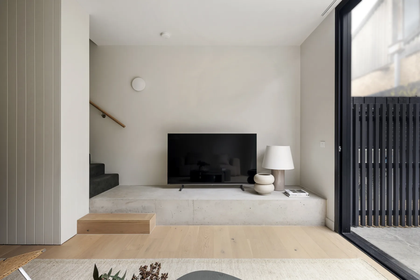
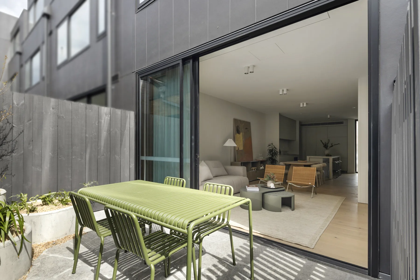
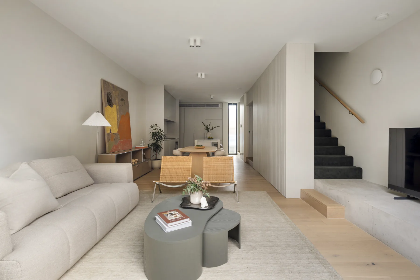
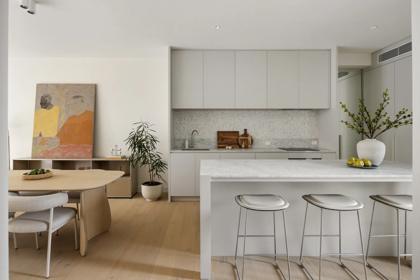
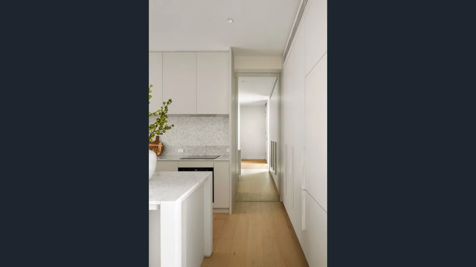
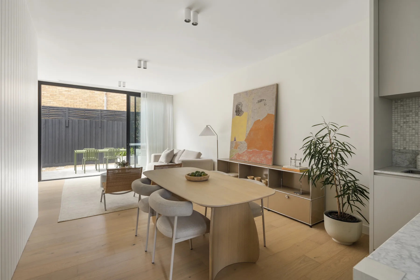
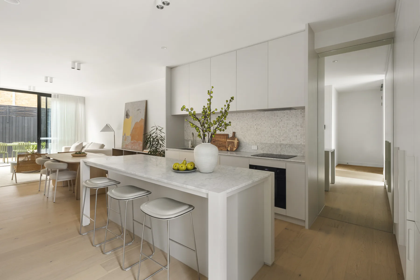
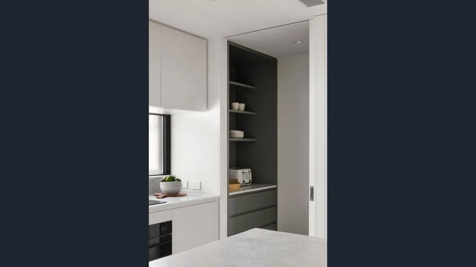
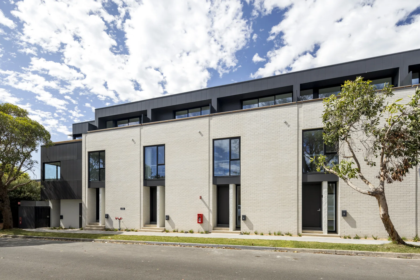
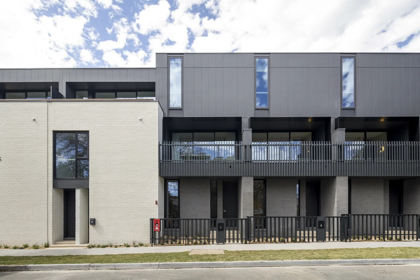
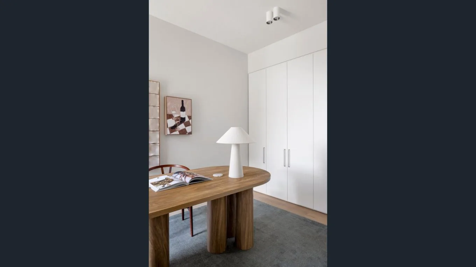
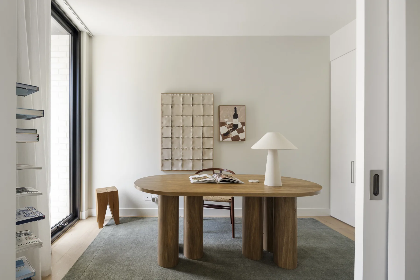
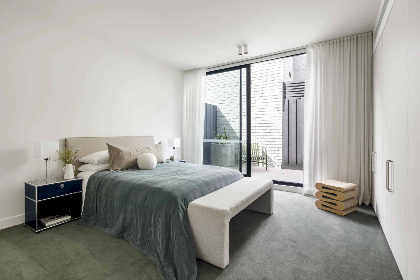
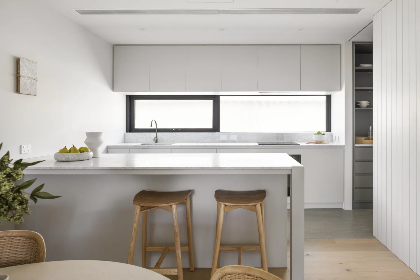
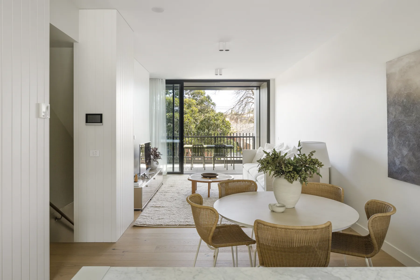
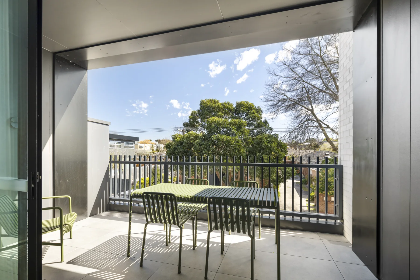
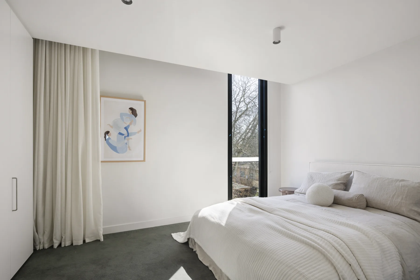
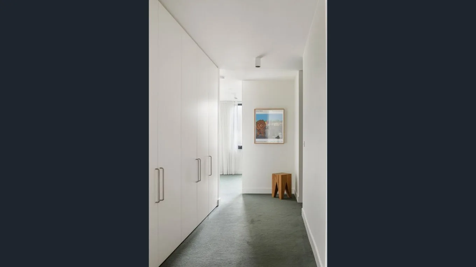
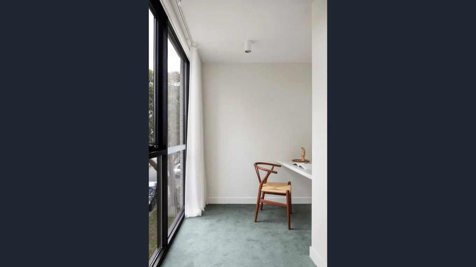
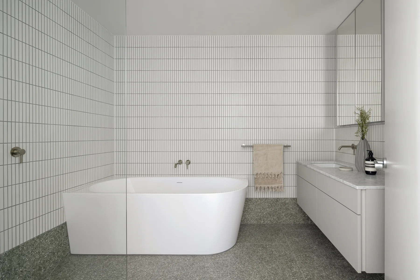
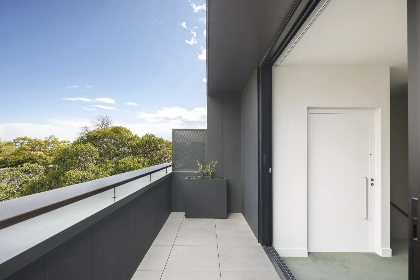
Clyde St introduces 11 spacious townhouses and three apartments in a quintessential East Kew setting. Designed by MA + Co Architects, the residences combine house-scale proportions, flexible floorplans and considered finishes, with an emphasis on natural light and connection to the outdoors. Guided by Gestalt’s philosophy of designing for how people live, Clyde St delivers lasting comfort, thoughtful sustainability and enduring value.
Building details
Associate Director
Director - Projects