



Myles Howell
Associate Director


250 Albert Street
Floorplan range
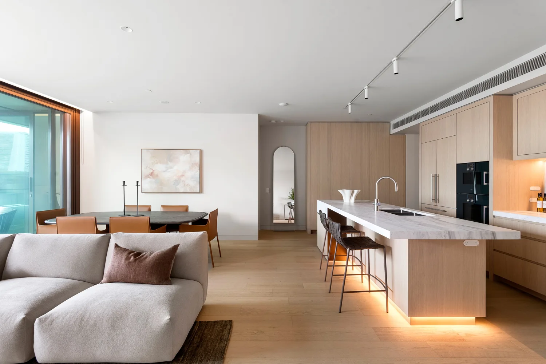
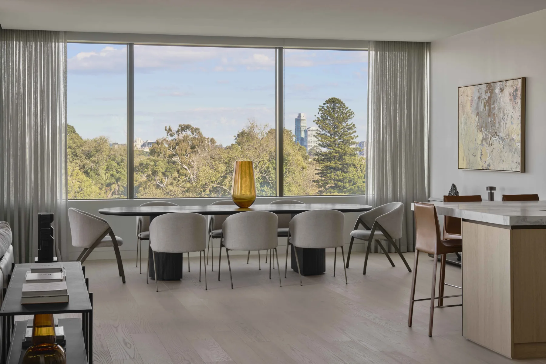
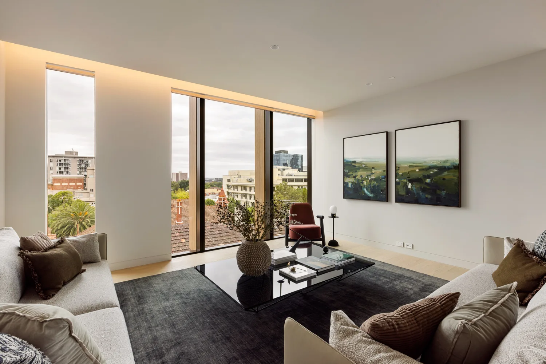
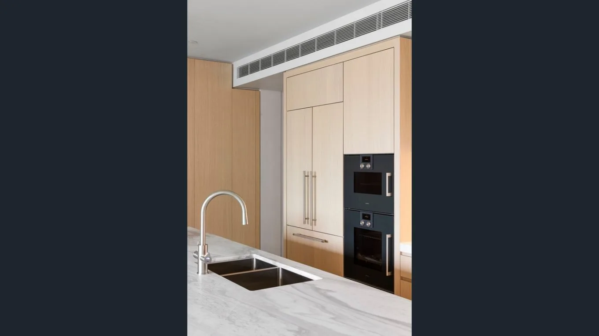
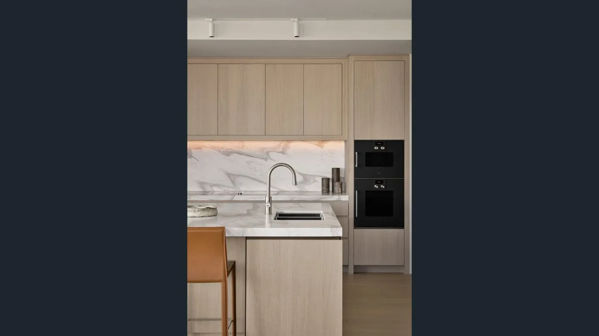
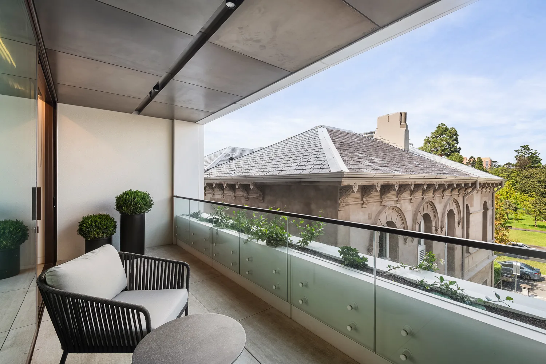
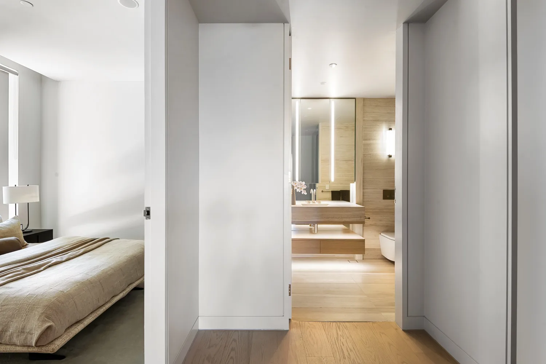
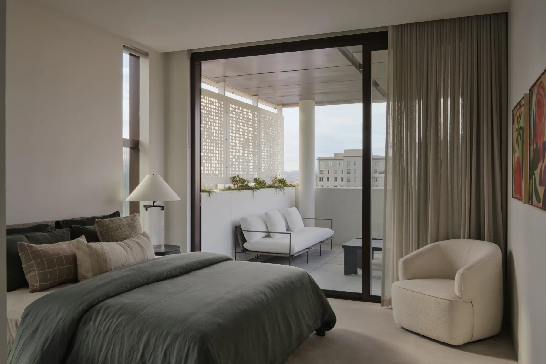
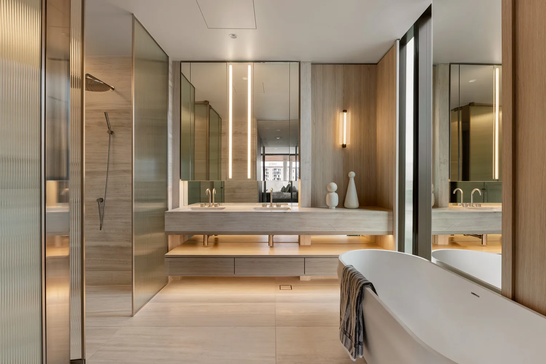
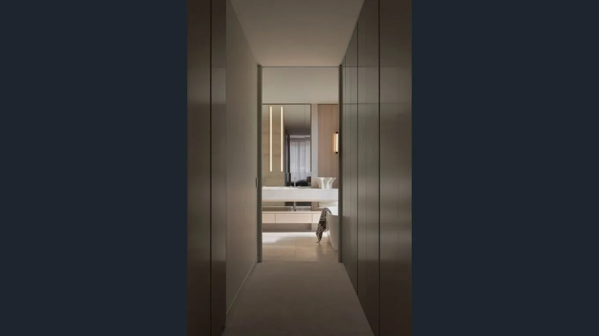
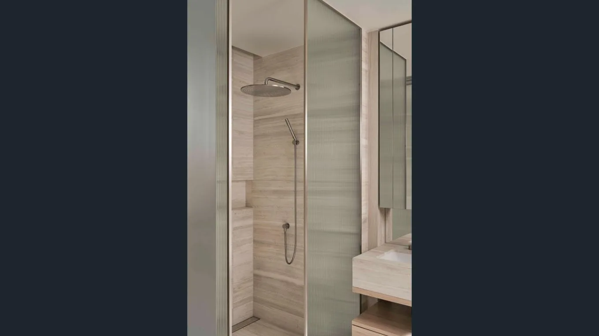
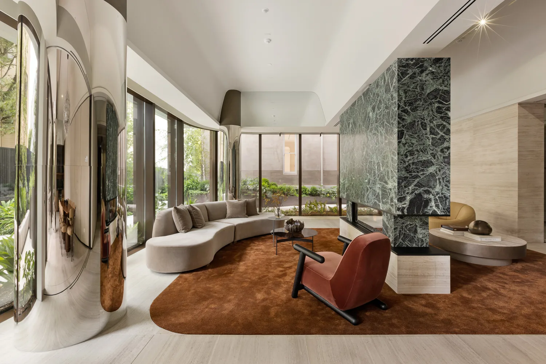
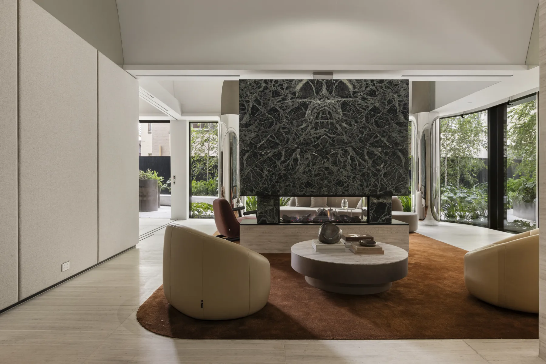
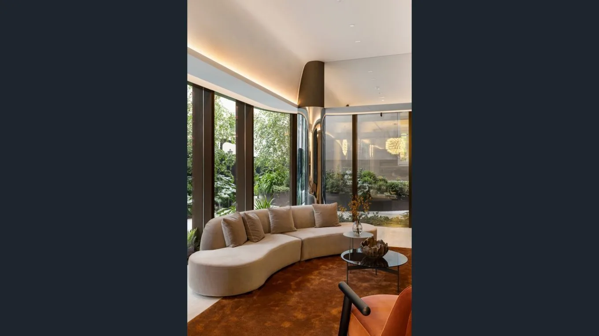
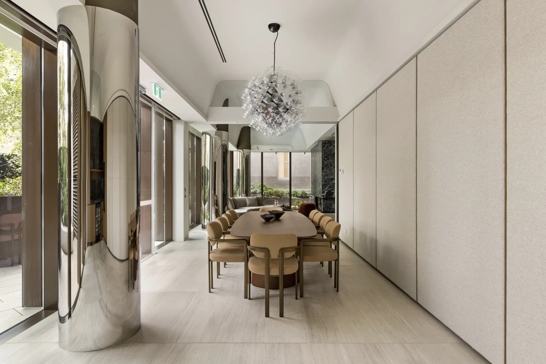
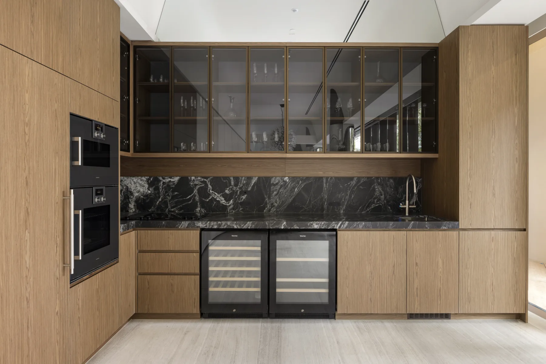
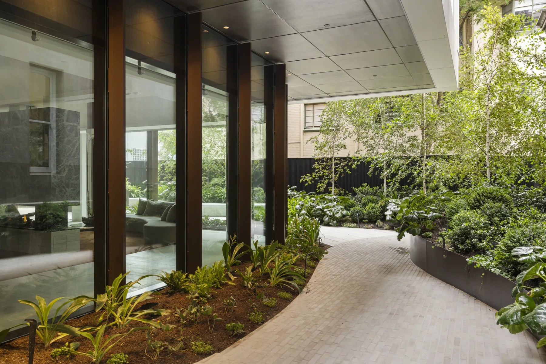
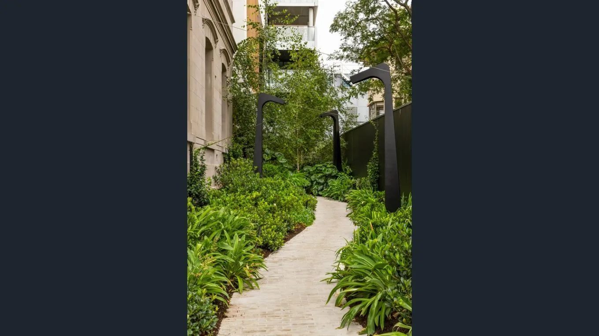
250 Albert Street is a boutique collection of eighteen luxury residences, with architecture by fjcstudio and interiors by SJB. Generous proportions, floor-to-ceiling glazing and refined natural finishes create elegant homes with sweeping views across Fitzroy Gardens and Melbourne’s skyline. Premium appliances, exclusive residents’ spaces and concierge services complete a sophisticated living experience in East Melbourne.
Building details
Associate Director
Director - Projects